Leave a Message

Thank you for your message. We will be in touch with you shortly.

8625 Yucca Street
8625 Yucca Street
8625 Yucca Street
8625 Yucca Street
8625 Yucca Street
8625 Yucca Street
8625 Yucca Street
8625 Yucca Street
8625 Yucca Street
8625 Yucca Street
8625 Yucca Street
8625 Yucca Street
8625 Yucca Street
8625 Yucca Street
8625 Yucca Street
8625 Yucca Street
8625 Yucca Street
8625 Yucca Street
8625 Yucca Street
8625 Yucca Street
8625 Yucca Street
8625 Yucca Street
8625 Yucca Street
8625 Yucca Street
8625 Yucca Street
8625 Yucca Street
8625 Yucca Street
8625 Yucca Street
8625 Yucca Street
8625 Yucca Street
8625 Yucca Street
8625 Yucca Street
8625 Yucca Street
8625 Yucca Street
8625 Yucca Street
8625 Yucca Street
8625 Yucca Street
8625 Yucca Street
8625 Yucca Street
8625 Yucca Street
VIEW PHOTOS
$950,000

8625 Yucca Street

4 Beds 3 Baths 3,389 Sq.Ft. 9,540 Sq.Ft.

Open House

10/9/2026 7:00PM - 8:00PM MDT

Description

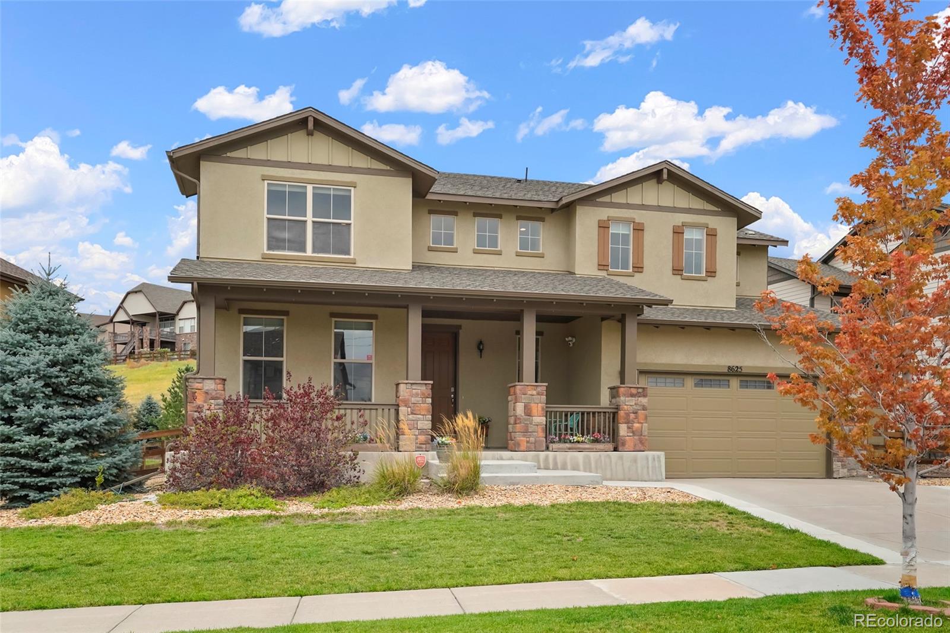
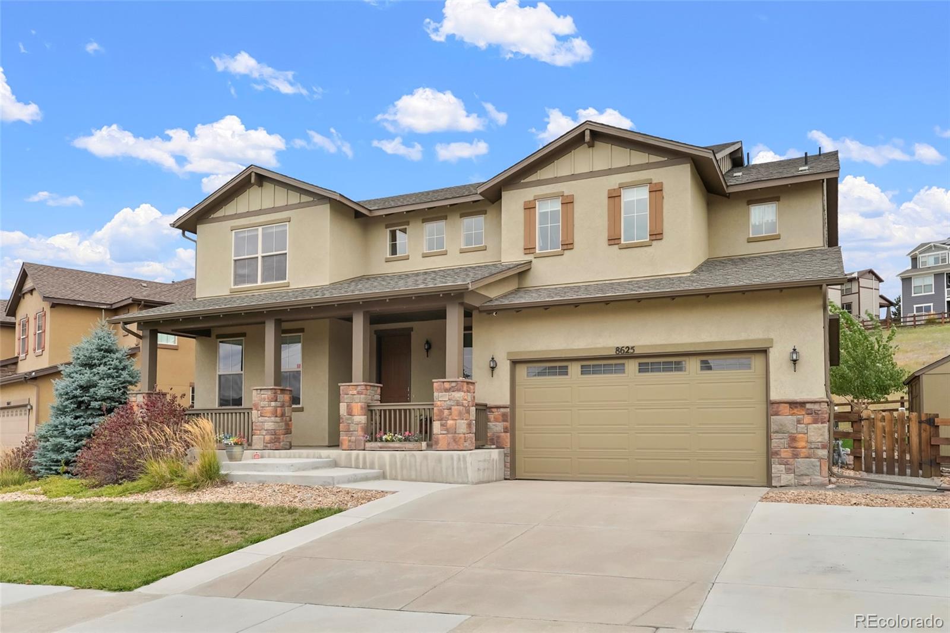
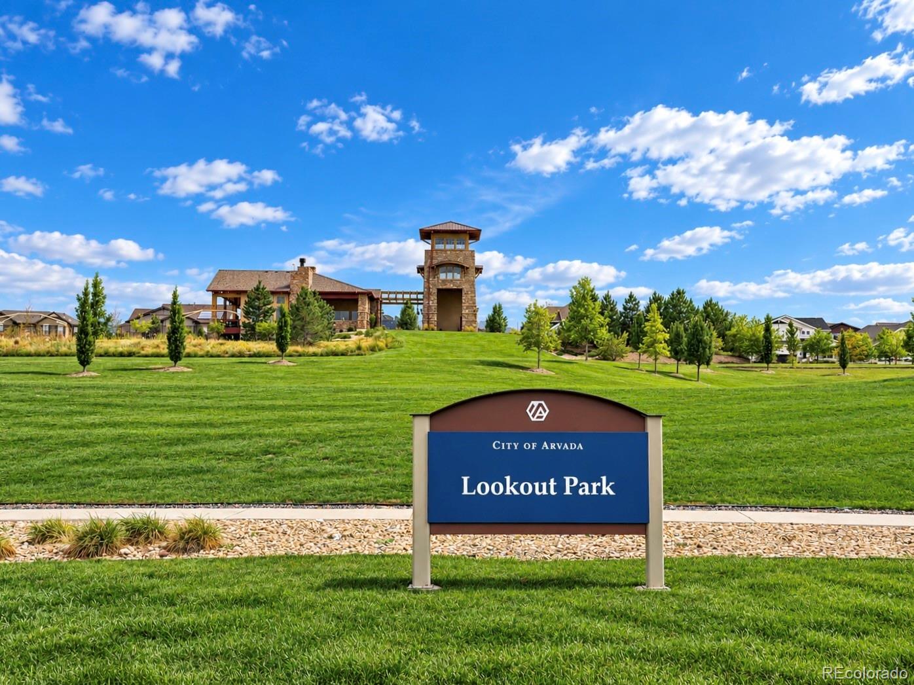
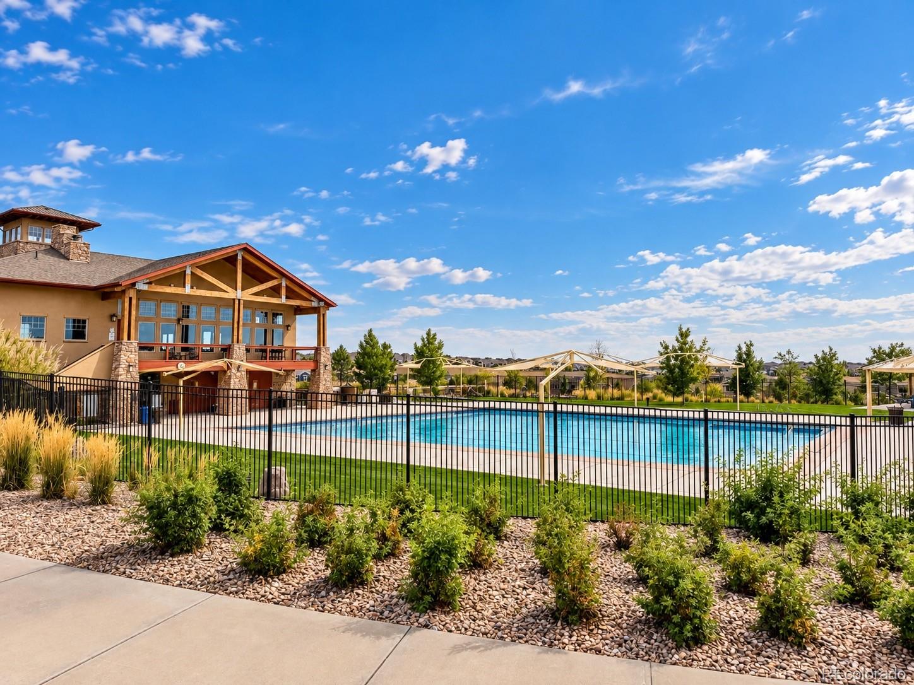
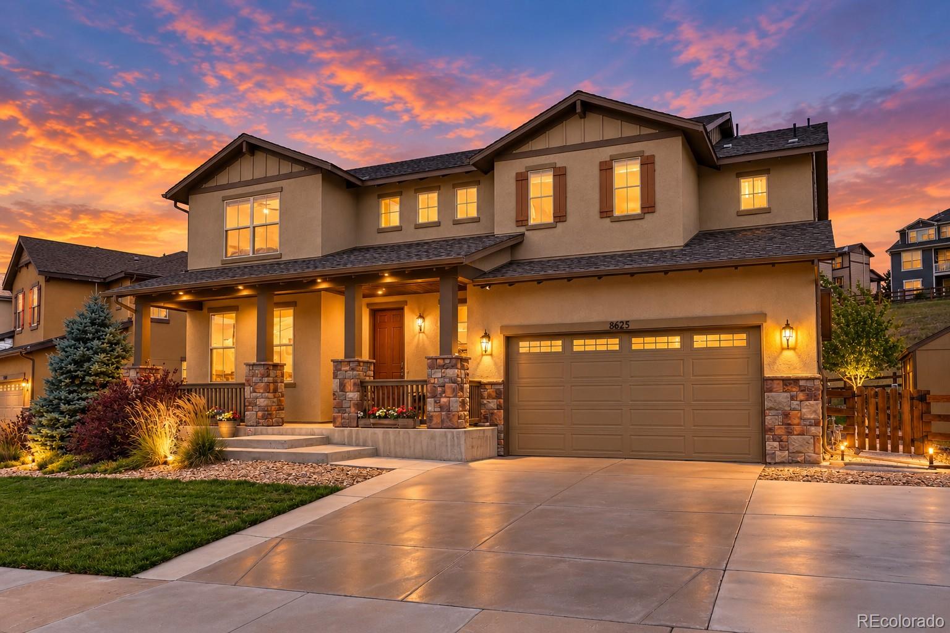
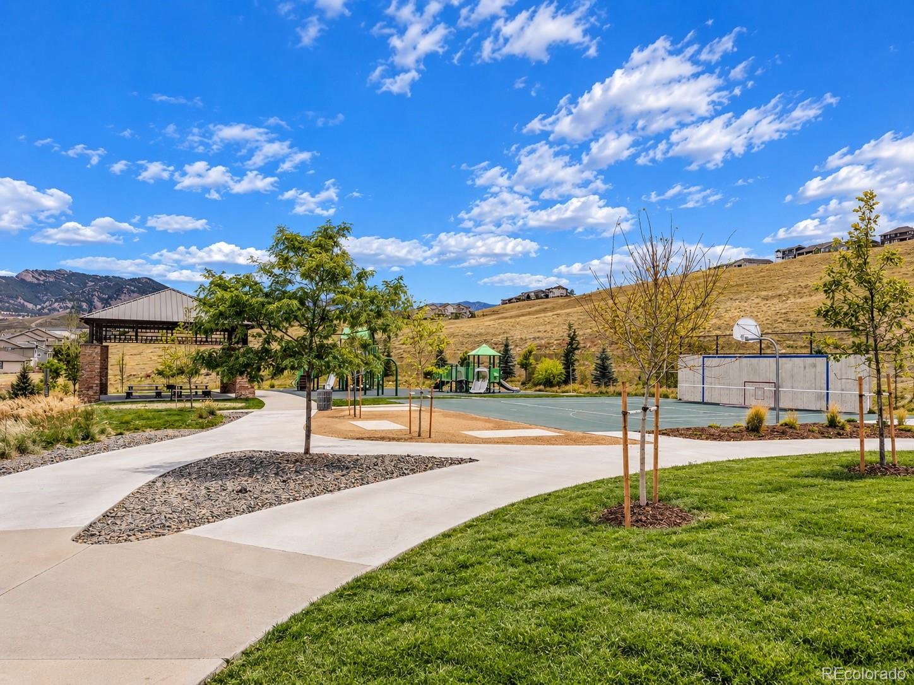
Leyden Rock isn't just another neighborhood--it's a lifestyle. This highly sought-after master-planned community is perfectly positioned approximately 15 miles from Boulder, 9 miles from Golden, 10 miles from Olde Town Arvada, and just minutes from the mountains. Enjoy multiple neighborhood parks, a clubhouse and pool, miles of trails throughout the community, and easy access to even more outdoor recreation beyond it.

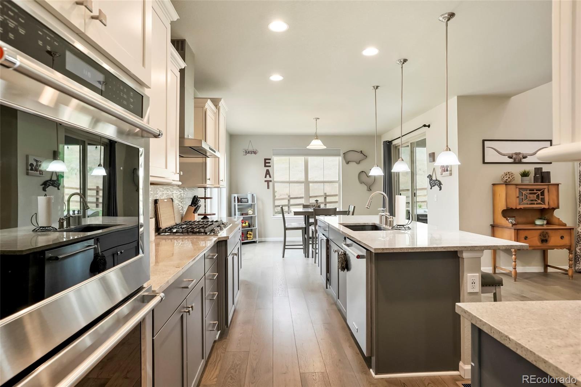
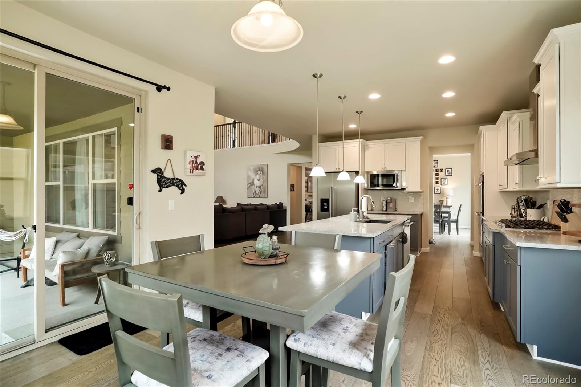
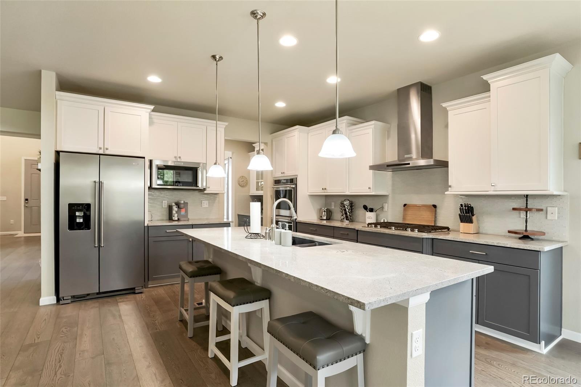
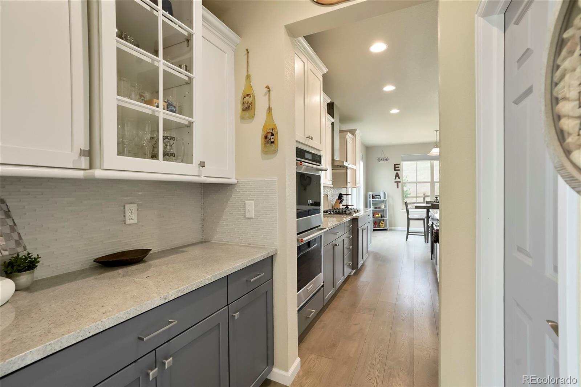
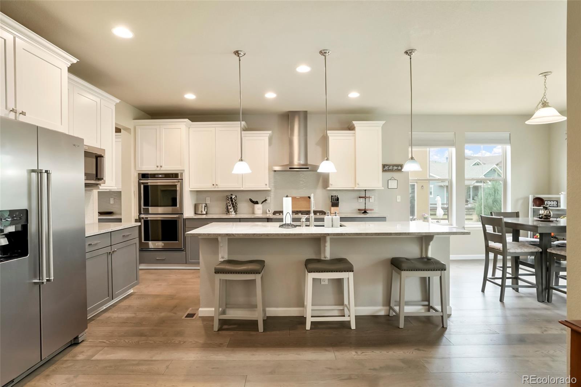
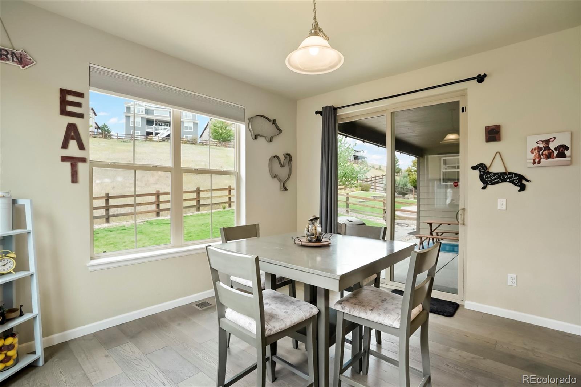
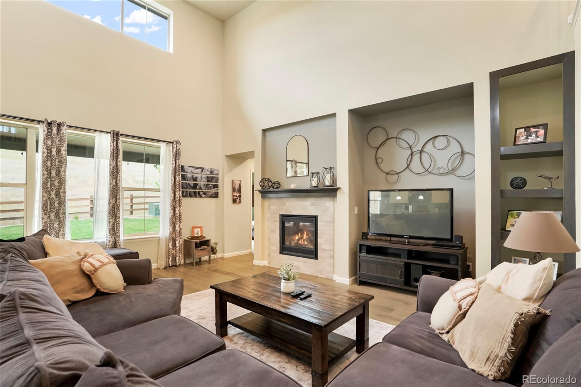
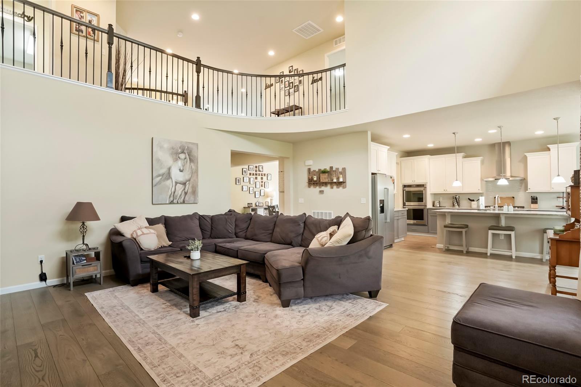
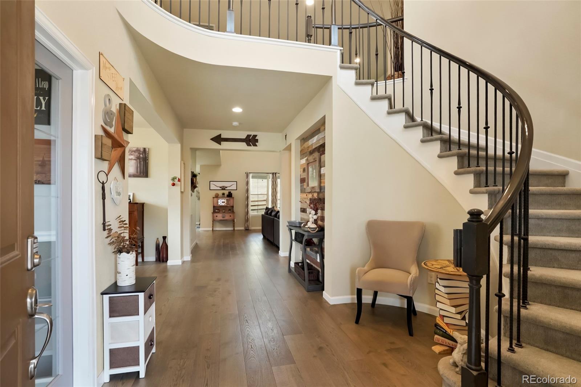
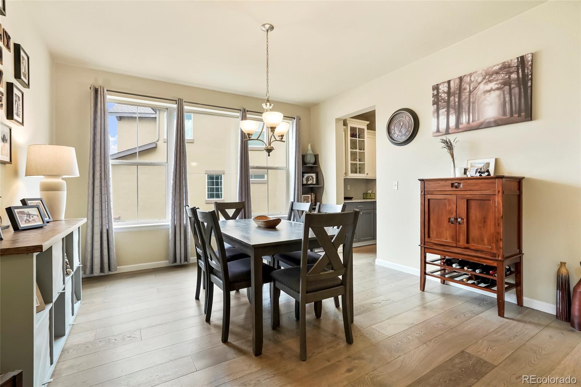
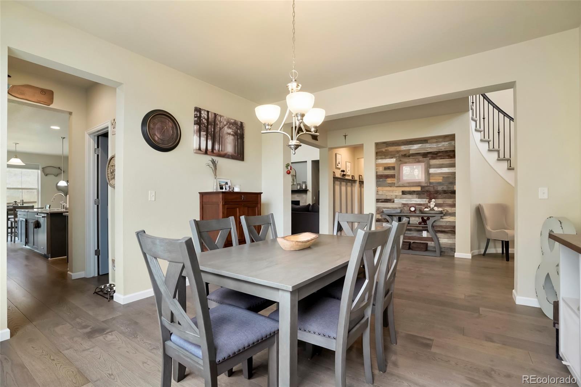
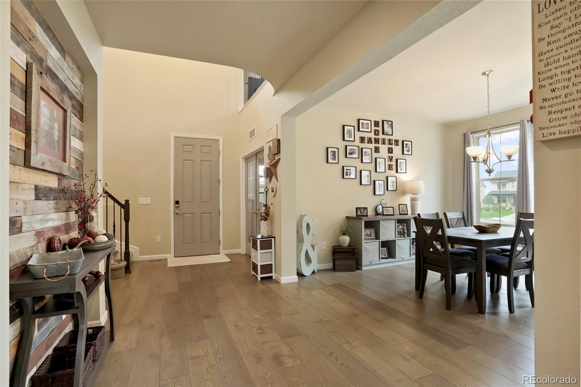
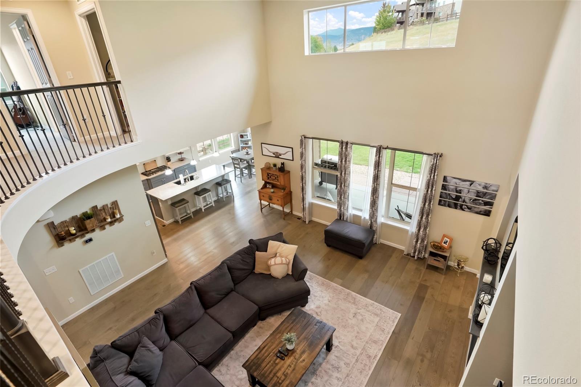
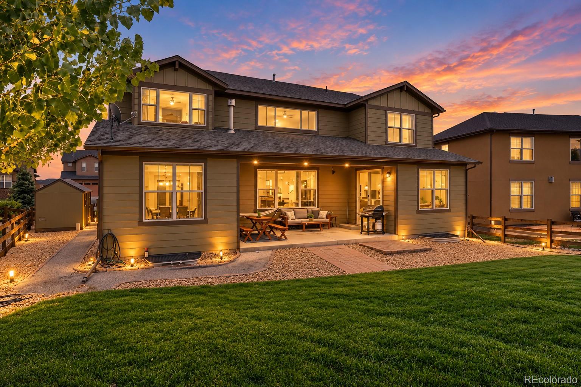
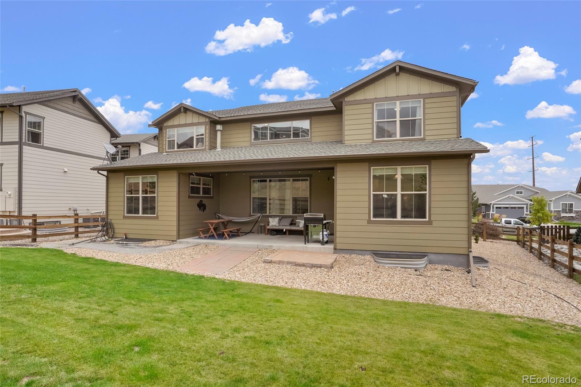
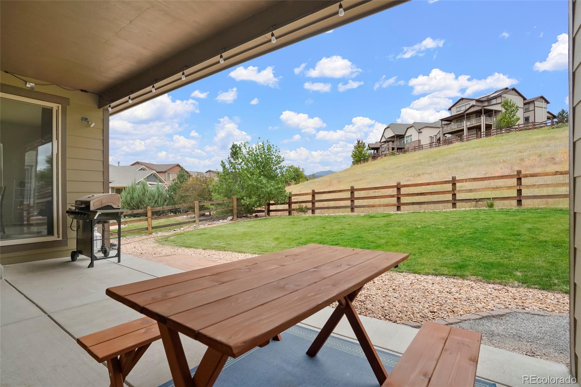
Step inside and you'll quickly see why this home is a designer's dream. The gourmet kitchen was created for entertaining and features timeless white shaker cabinets, quartz countertops, double ovens, a gas cooktop with statement hood, and a butler pantry connected to formal dining. The open-concept design flows beautifully into the impressive family room, where soaring ceilings and a warm gas fireplace create the perfect gathering space. From there, step outside to the covered patio, an ideal setting for barbecues, entertaining, or simply relaxing and enjoying the open space.

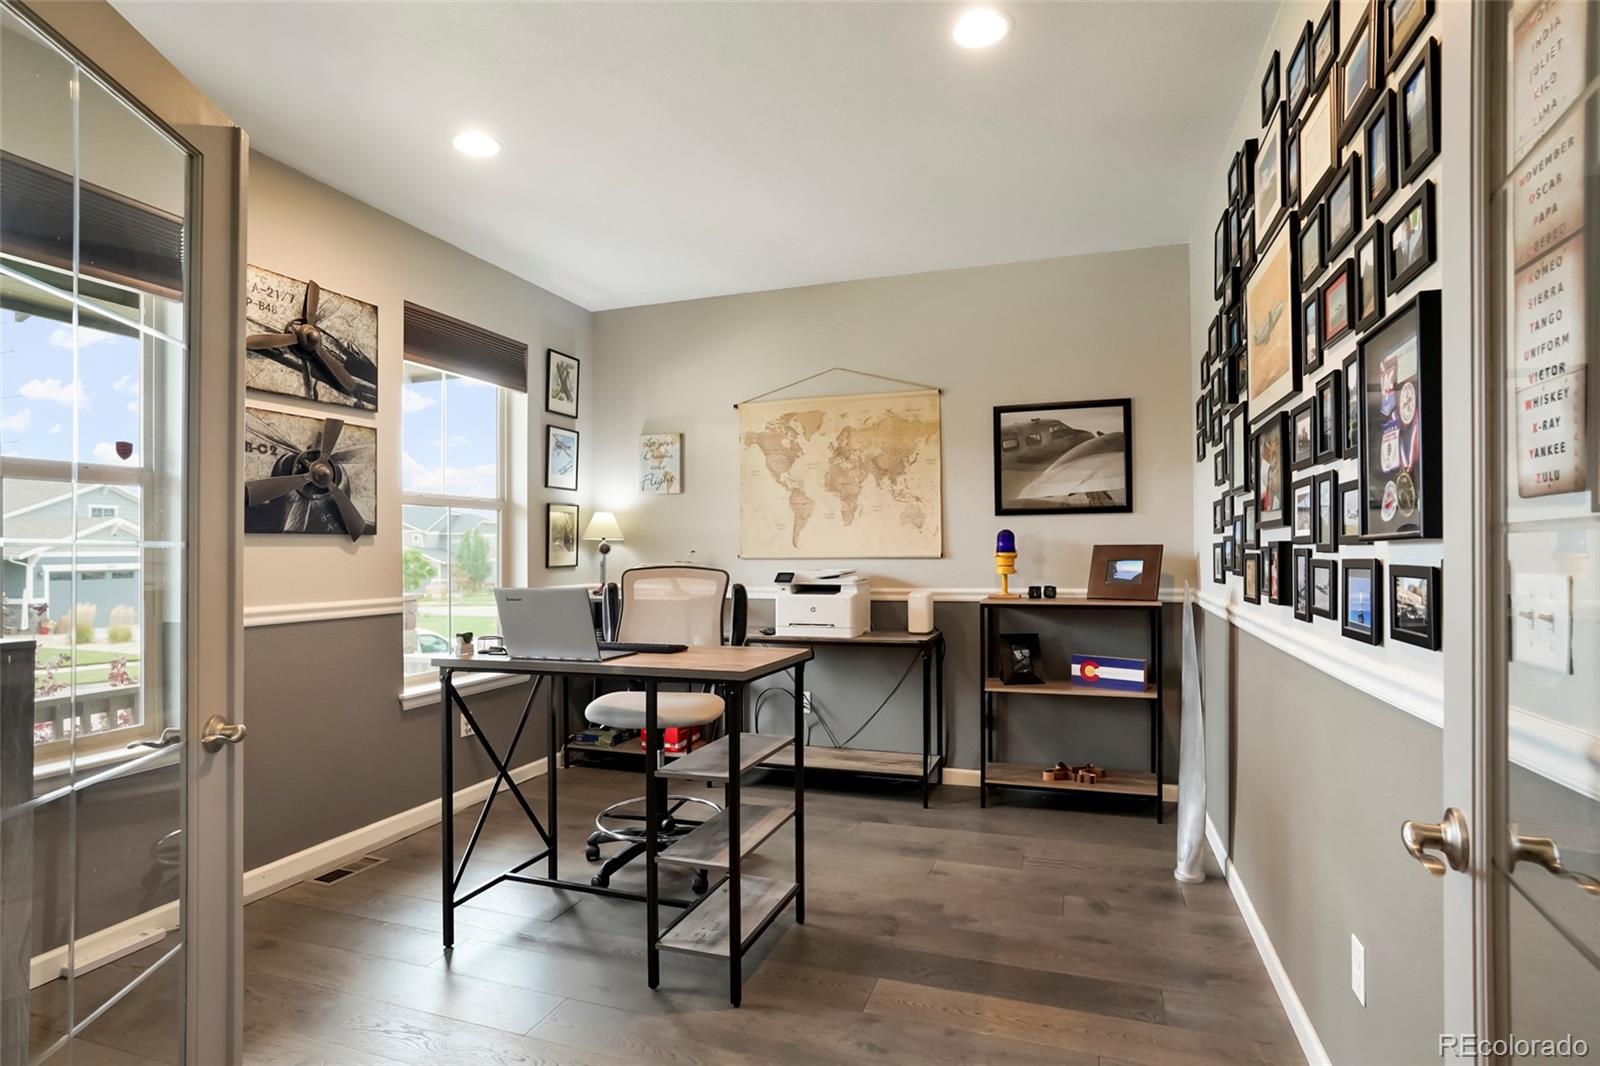
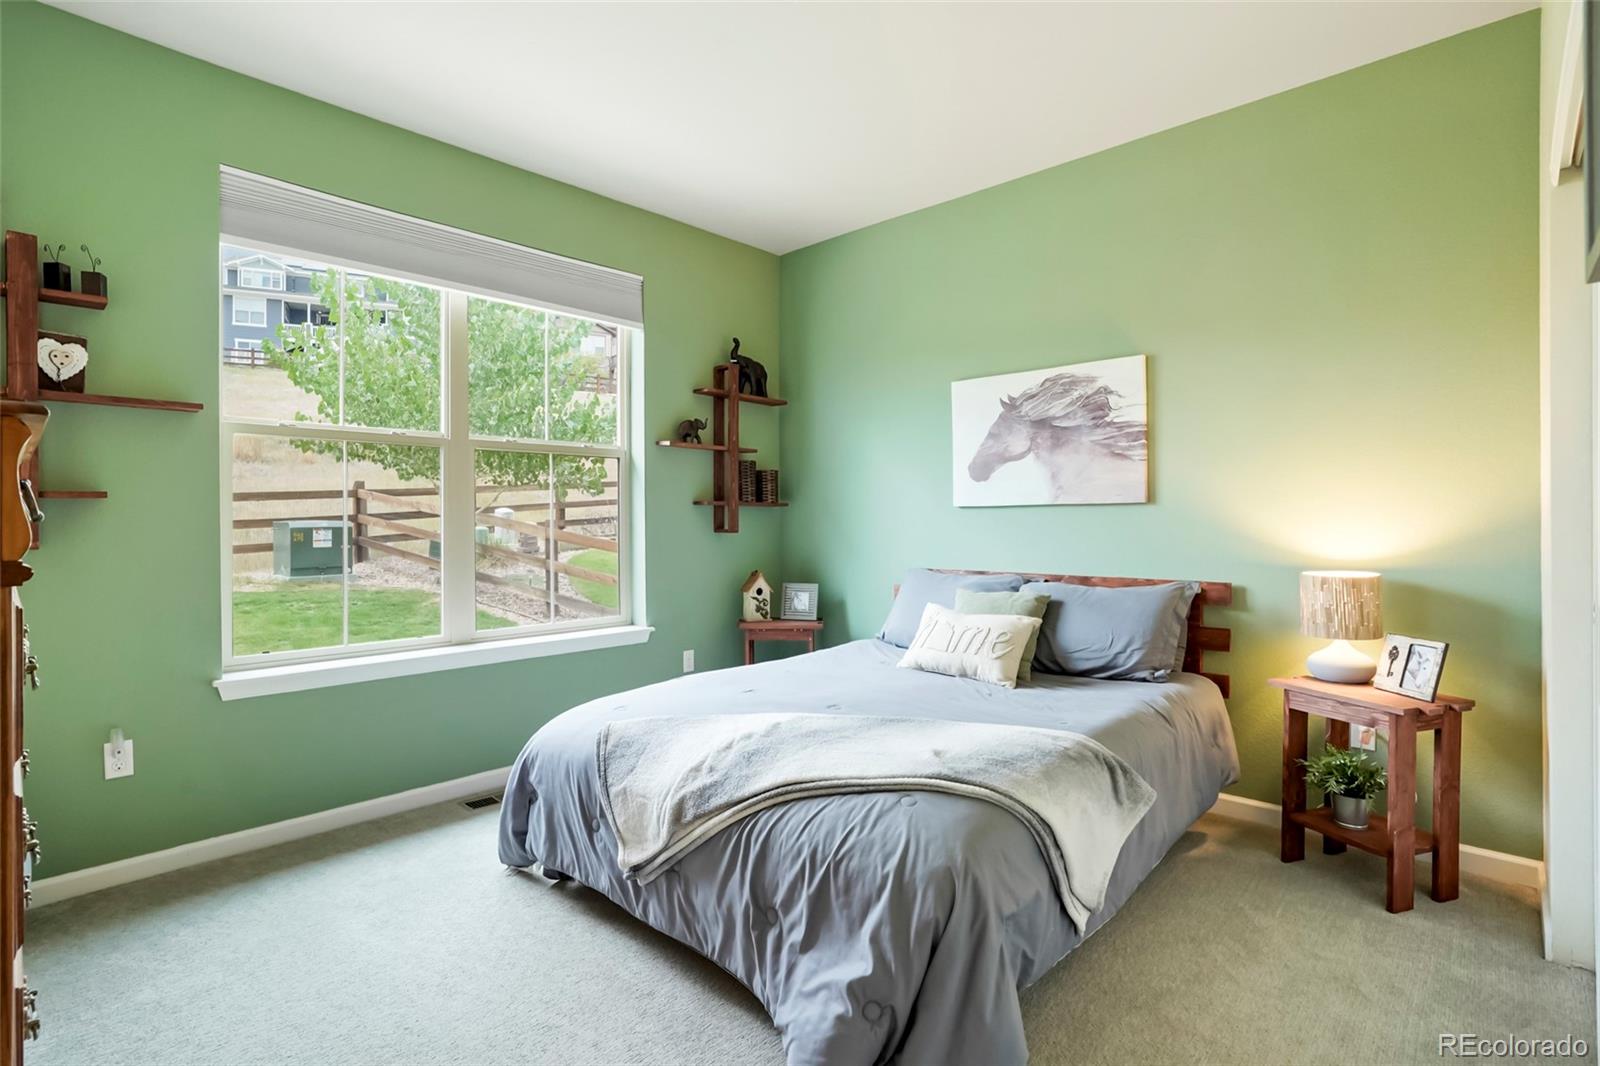
The main floor also offers an additional bedroom, perfect for guests, parents, or multigenerational living, with the flexibility to serve as a second office for today's work-from-home lifestyle.

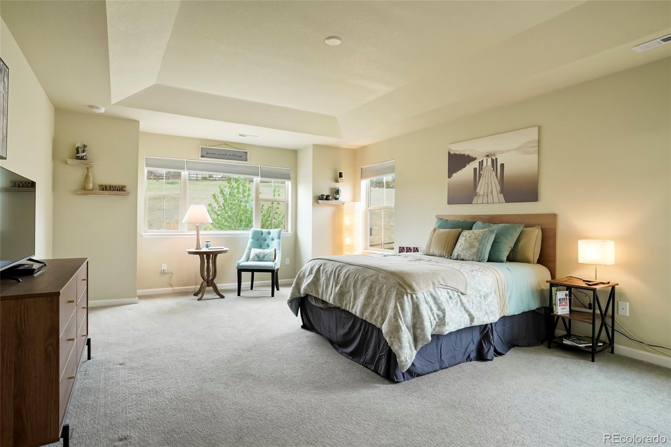
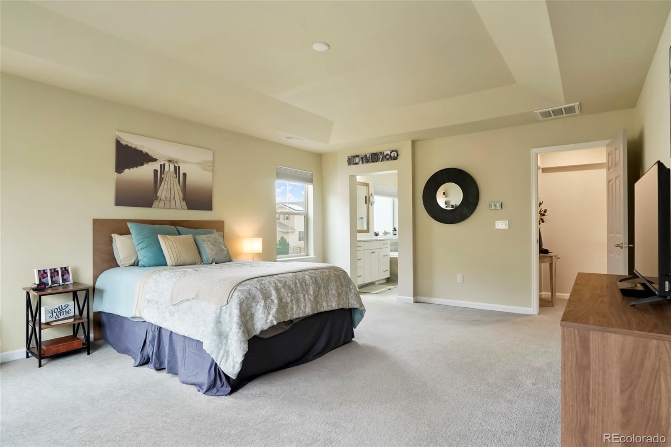
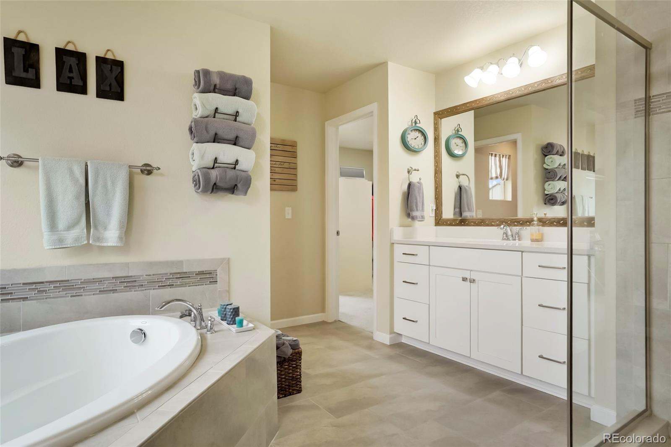
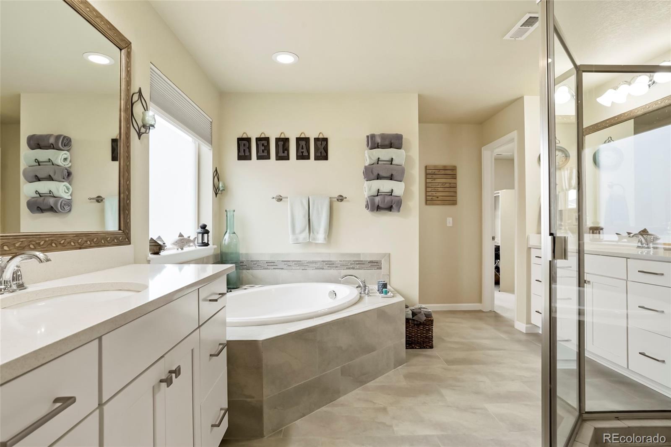
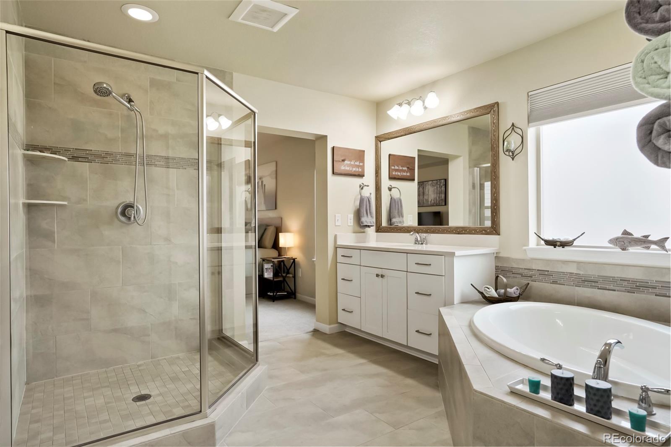
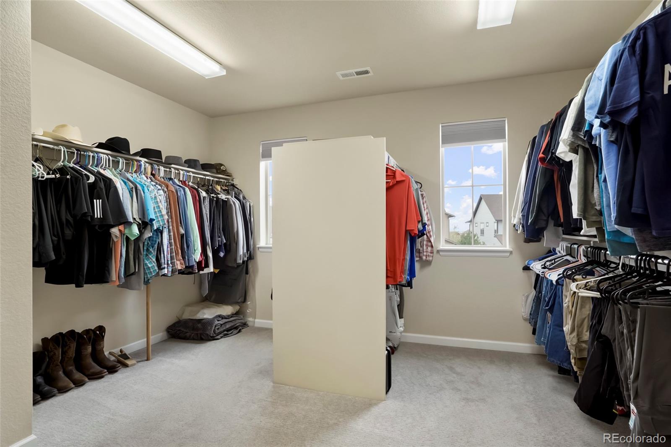
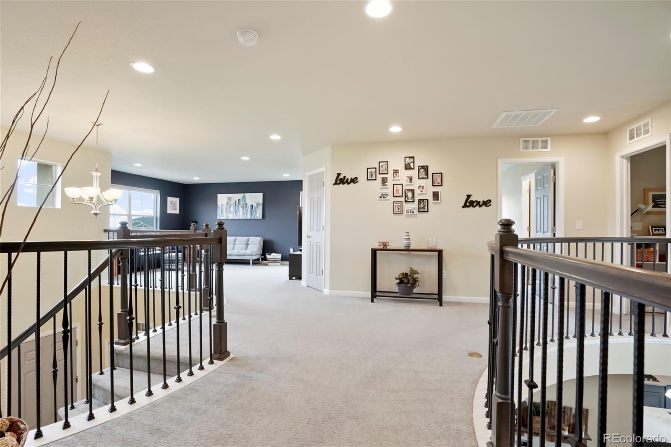
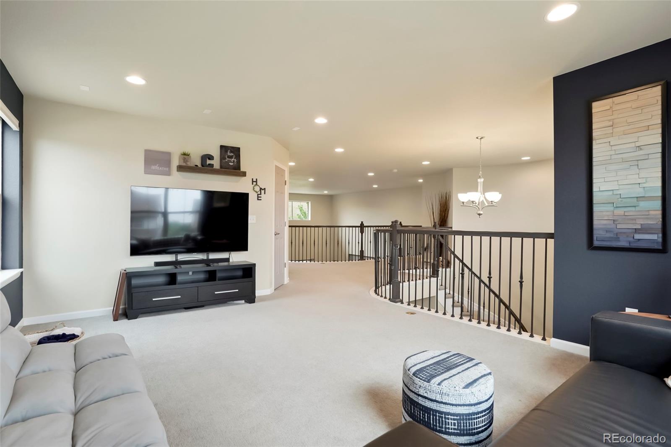
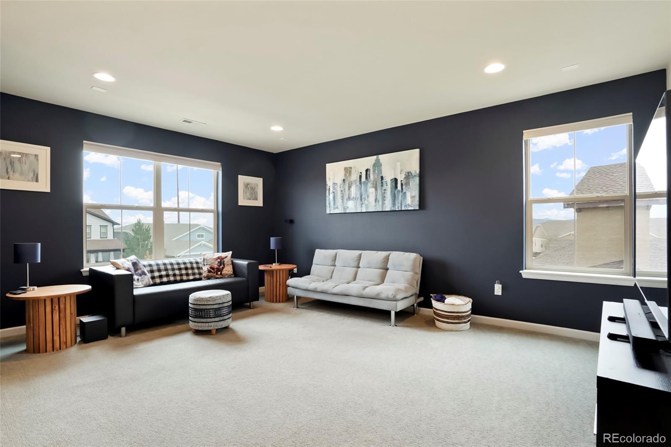
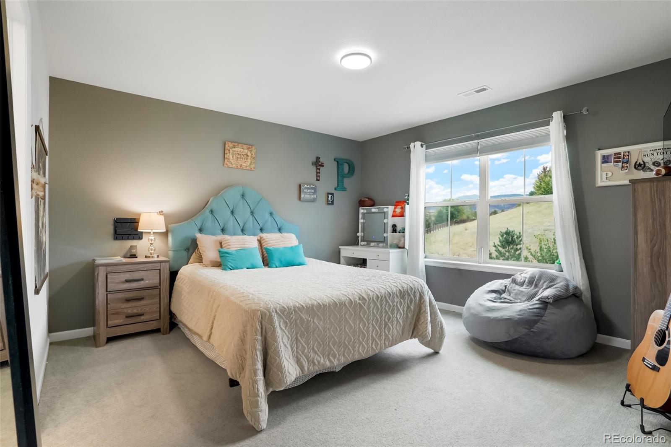
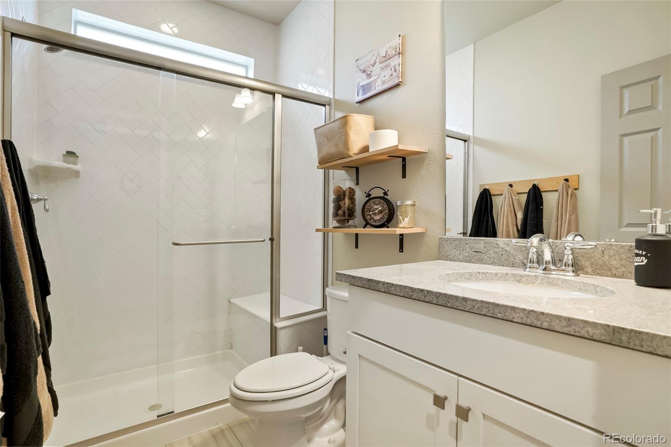
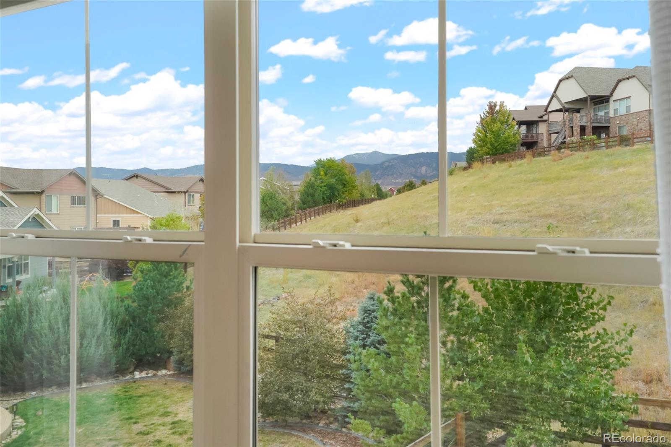
Upstairs, the spacious primary suite feels like a private retreat, complete with mountain views, a spa-inspired five-piece bath, and an oversized walk-in closet. A versatile upper-level flex space offers endless possibilities as a study, bonus room, TV room, or playroom. Two additional large bedrooms are connected by a beautifully finished Jack-and-Jill bath.

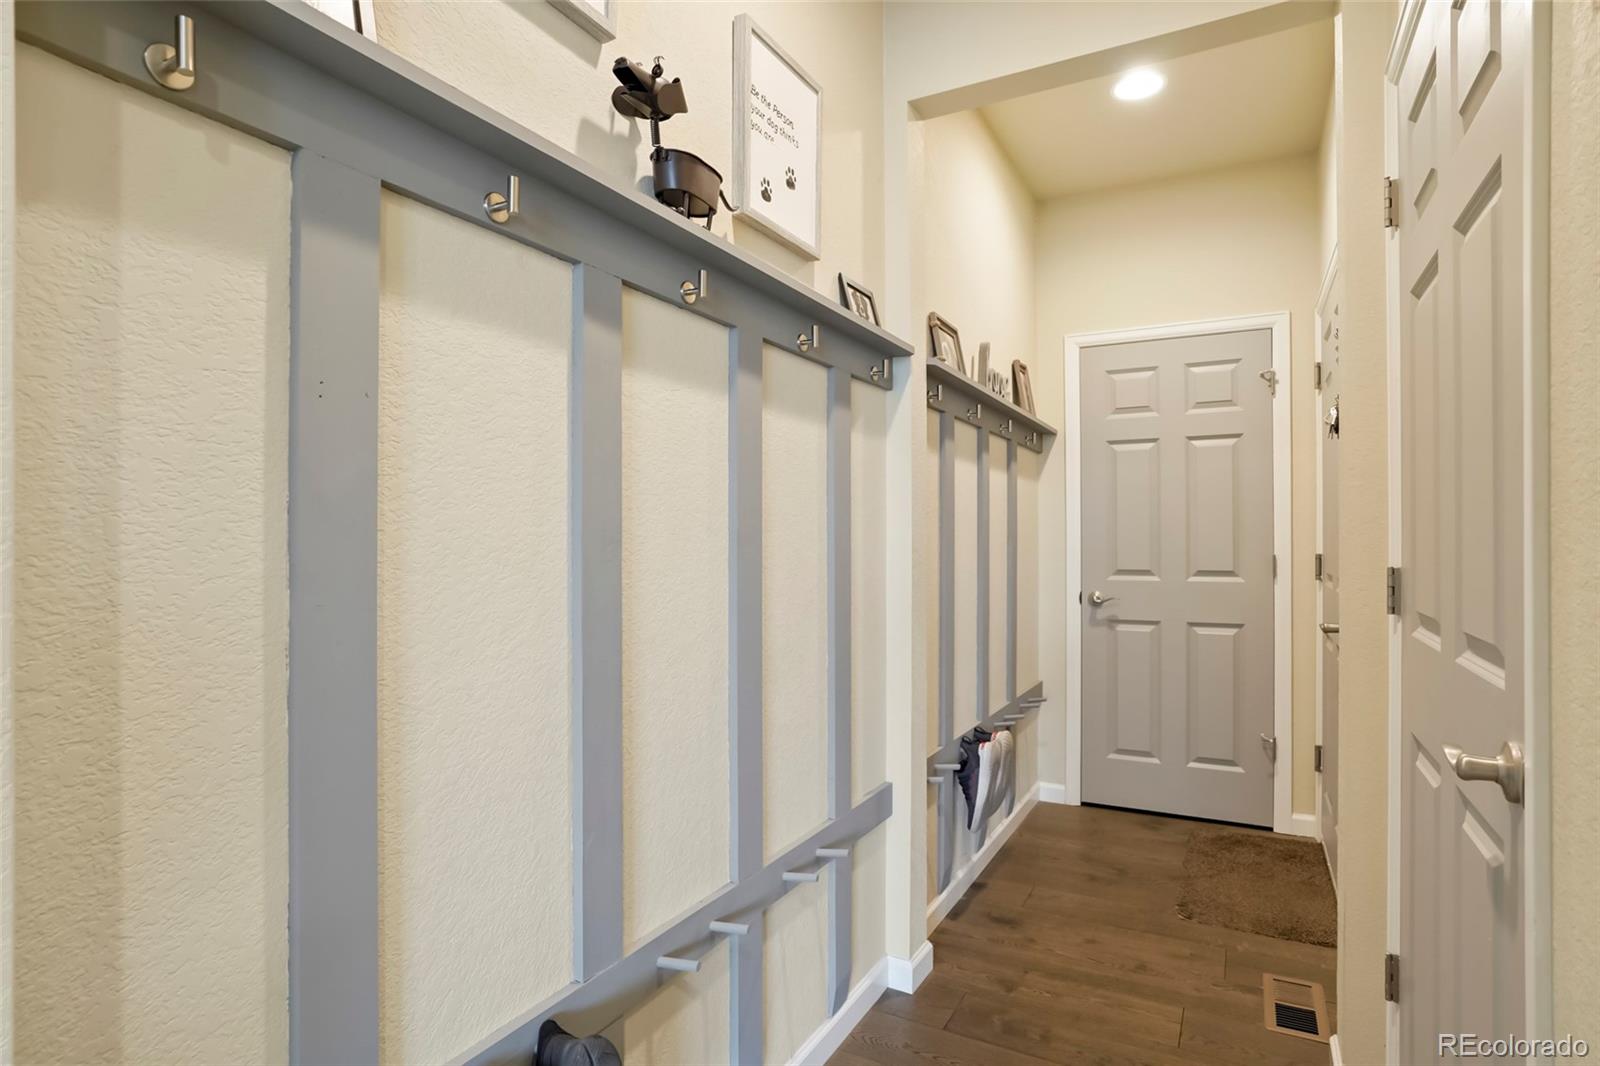
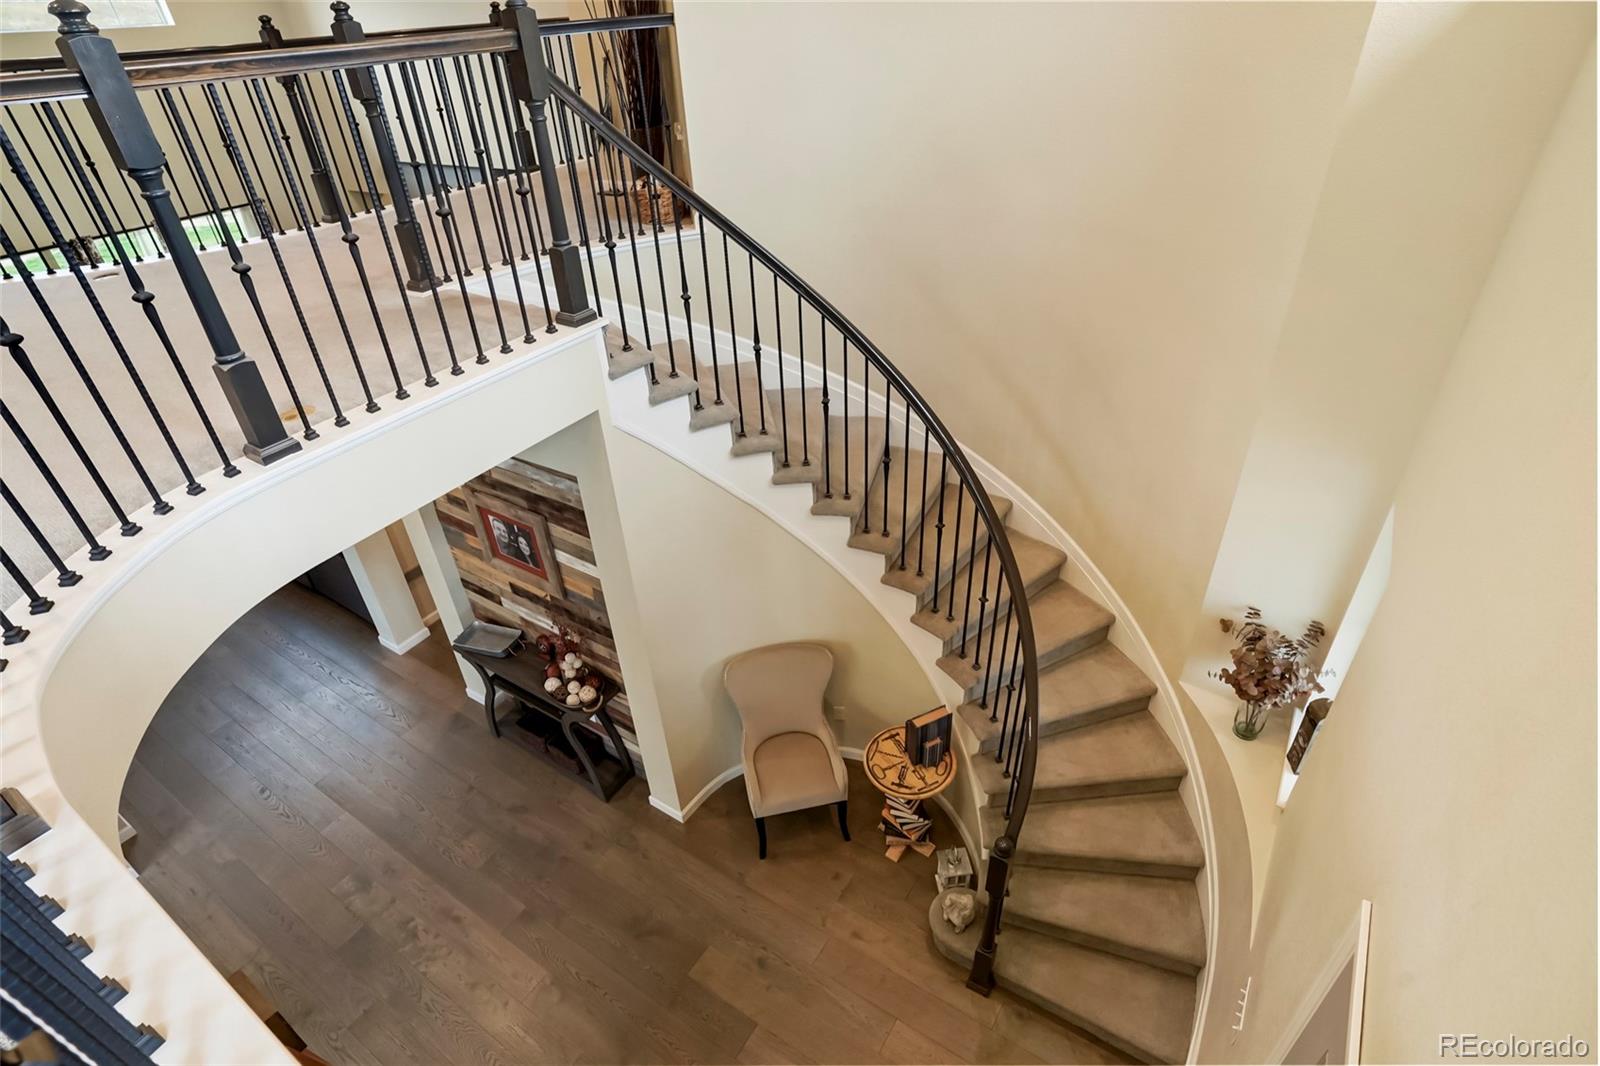
Throughout the home, you'll appreciate the open floor plan, designer finishes, abundant natural light, and Colorado views.

If you've been looking for the perfect combination of location, lifestyle, thoughtful design, and designer details--all in move-in condition--this could be the one. Welcome home to Leyden Rock! FIRST VIEWINGS & OPEN HOUSE: Friday the 9th from 6:00-7:00 PM. STOP BY AND SEE US...

Share Property

Location

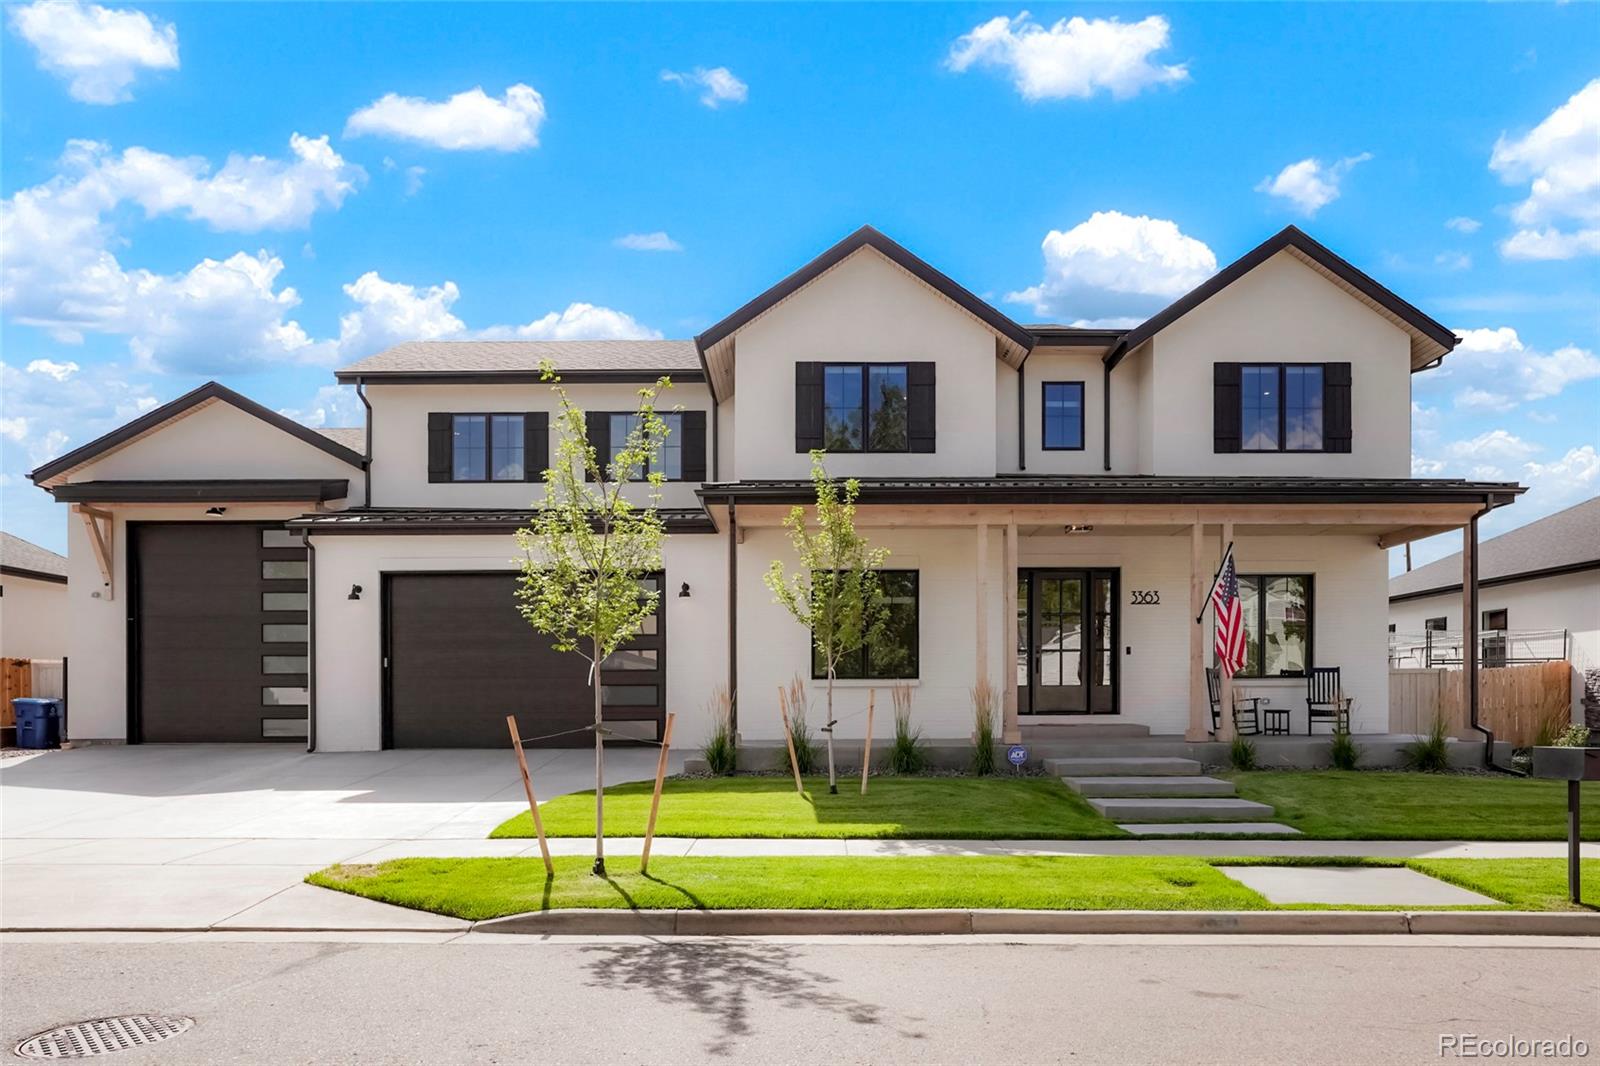
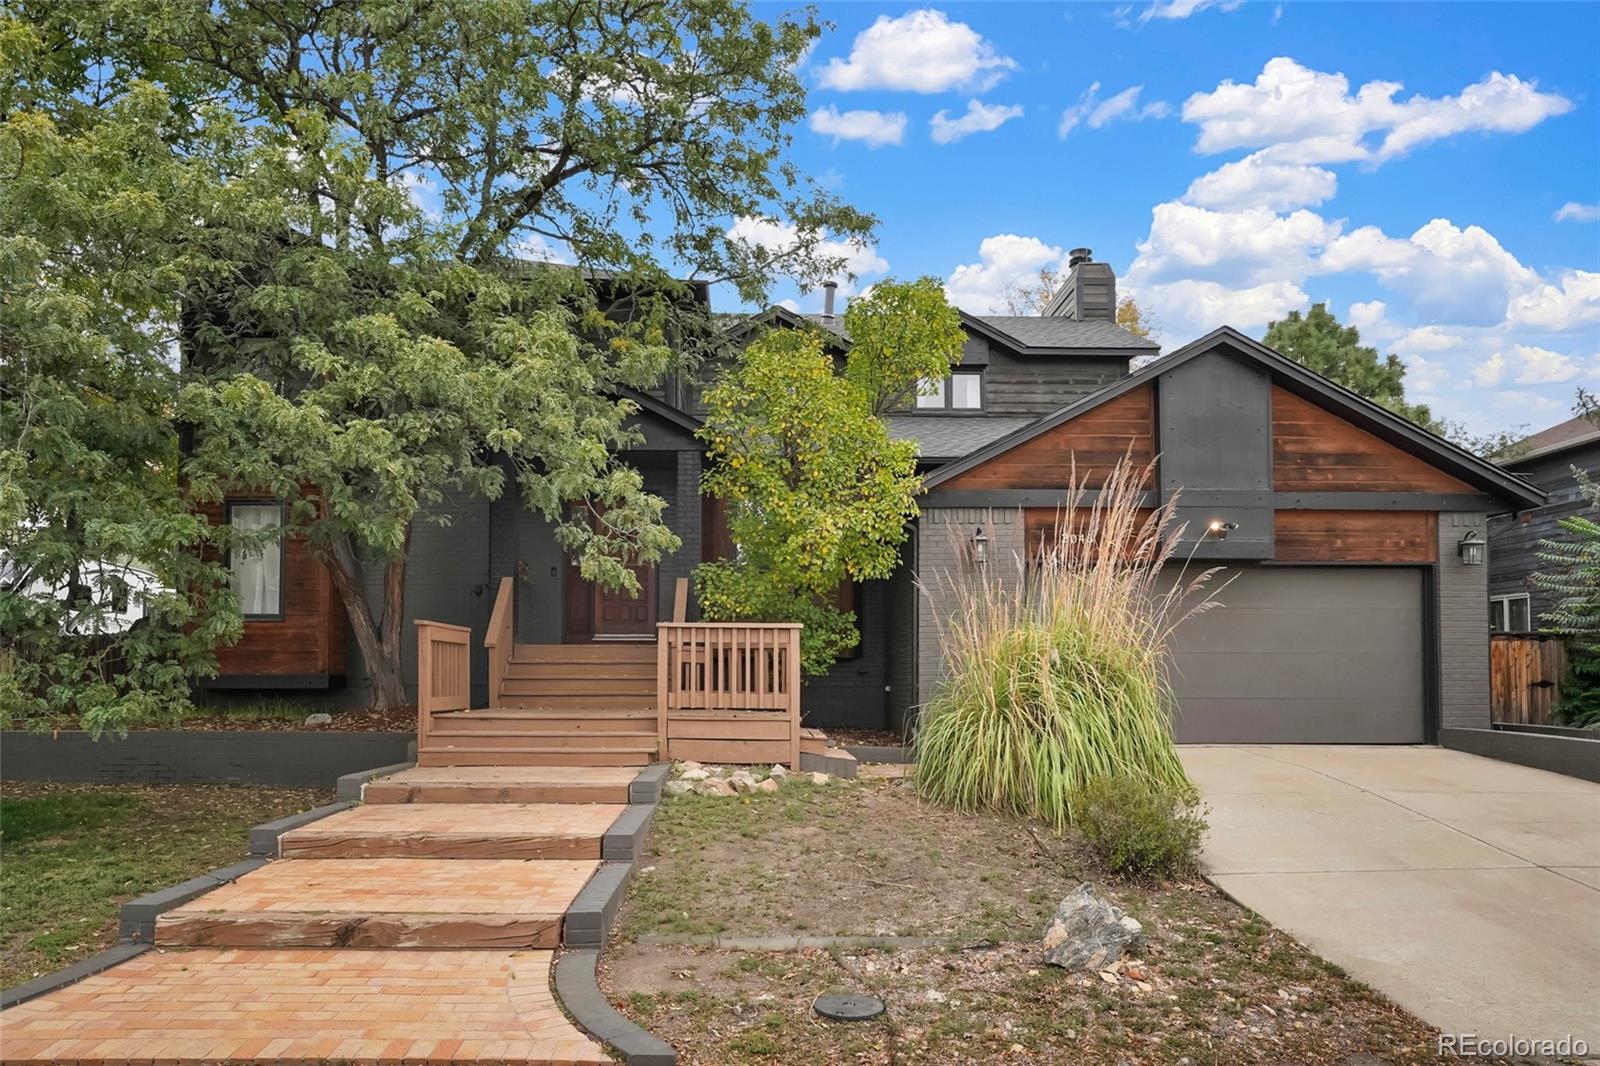
8625 Yucca Street, Arvada, CO 80007

Status

Coming Soon

Property Amenities

Interior
Fireplace Family Room, Gas Log
Appliances Cooktop, Dishwasher, Disposal, Double Oven, Dryer, Microwave, Range Hood, Refrigerator, Washer
Flooring Carpet, Tile, Wood
Total Bedrooms: 4
Three-Quarter Bathrooms: 1
Full Bathrooms: 2
Other Interior Features Eat-in Kitchen, Five Piece Bath, High Ceilings, Open Floorplan, Pantry, Primary Suite, Quartz Counters, Vaulted Ceiling(s), Walk-In Closet(s)
Area & Lot
Open house

10/9/2026 7:00PM - 8:00PM MDT

Lot Area 9,540 Sq.Ft.
Living area 3,389 Sq.Ft.
MLS® ID 6218950
Year Built 2017
School District Jefferson County R-1
High School Ralston Valley
Middle School Three Creeks
Elementary School Three Creeks
View Description City,Mountain(s),Plains
Architecture Styles Contemporary, Mid-Century Modern
Type Residential
Status Coming Soon
Exterior
Stories 2
Air conditioning Central Air
Heat type Forced Air
Water Source Public
Garage Space 3.0
Sewer Public Sewer
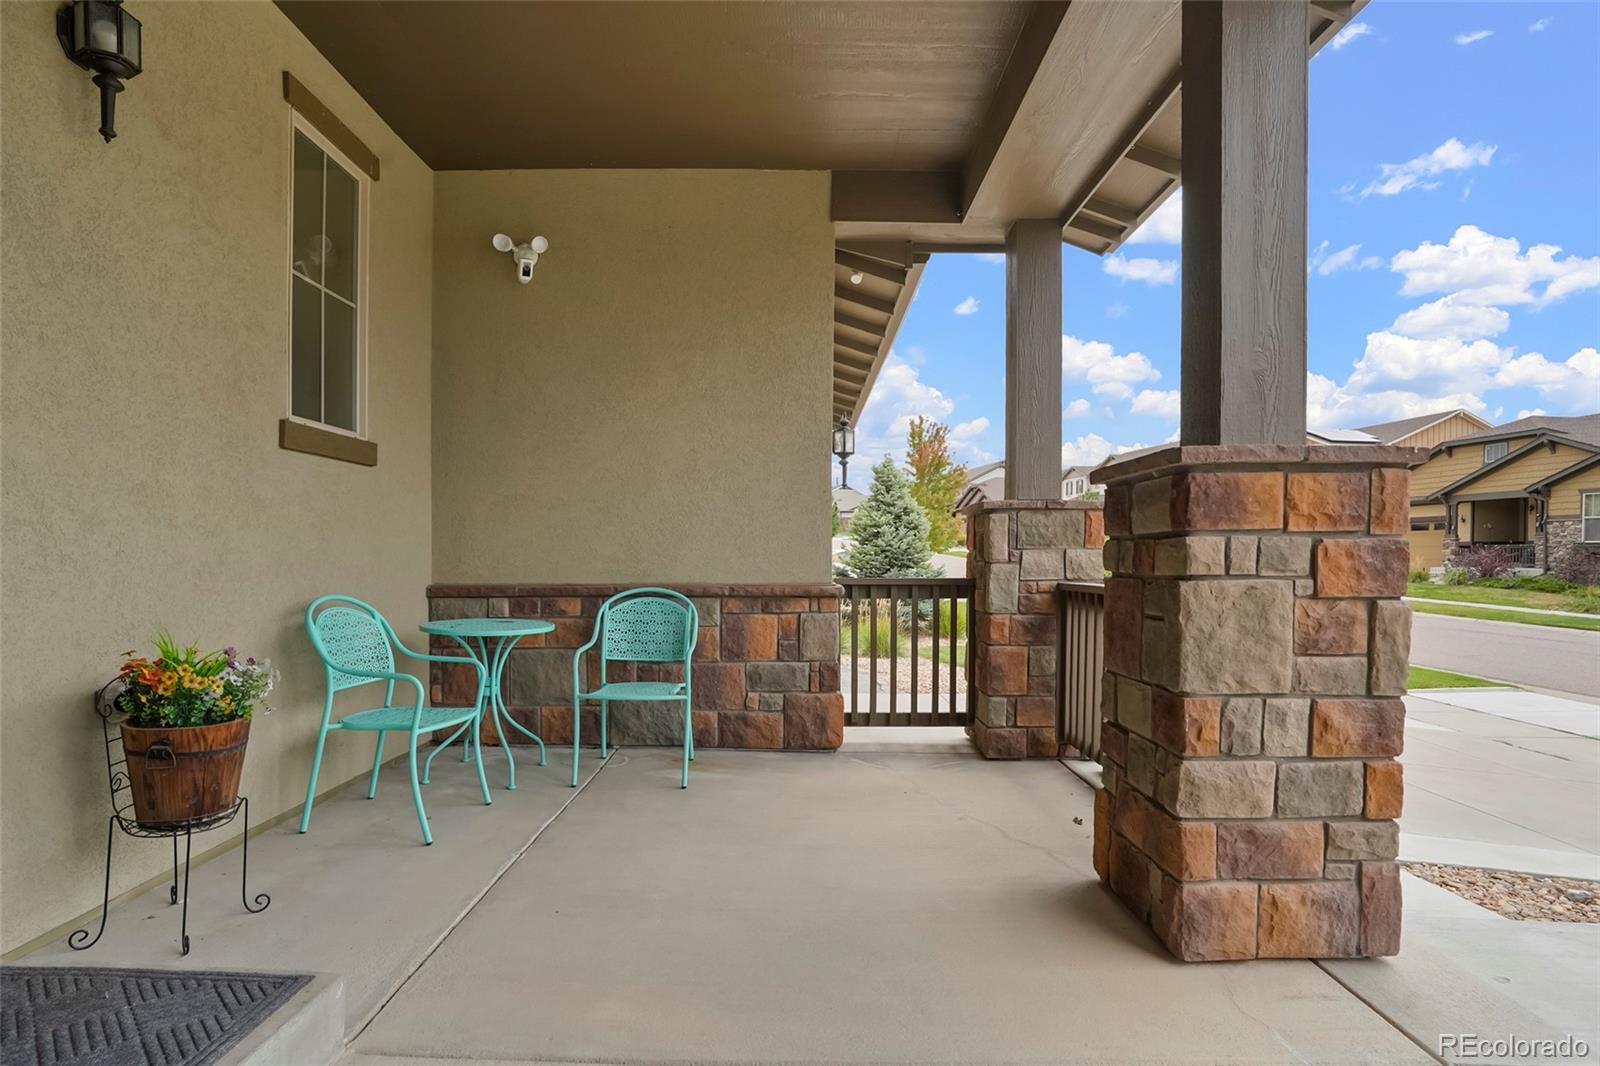
Other Exterior Features Private Yard
Lot Features Greenbelt, Landscaped, Master Planned, Open Lot, Sprinklers In Front, Sprinklers In Rear
Roof Shingle
Utilities Cable Available, Electricity Connected, Natural Gas Connected
Finance
Sales Price $950,000
Real Estate Tax $9,256 yearly

Mortgage Calculator

Estimate your monthly mortgage payment, including the principal and interest, property taxes, and HOA. Adjust the values to generate a more accurate rate.

All estimates are provided for informational purposes only. Actual amounts may vary.
$0,000 Your Payment 20 15 65
$0,000 Your Payment

Work With Nick

Whether you're a first-time homebuyer or selling your luxury home, Nick Evancich and his team have the expertise, knowledge, and resources to help you make a sound investment and navigate the real estate process with confidence.