The LIST
1097 Fairchild Drive
VIEW PHOTOS
$2,700,000

1097 Fairchild Drive

6 Beds 6 Baths 6,898 Sq.Ft. 0.41 Acres

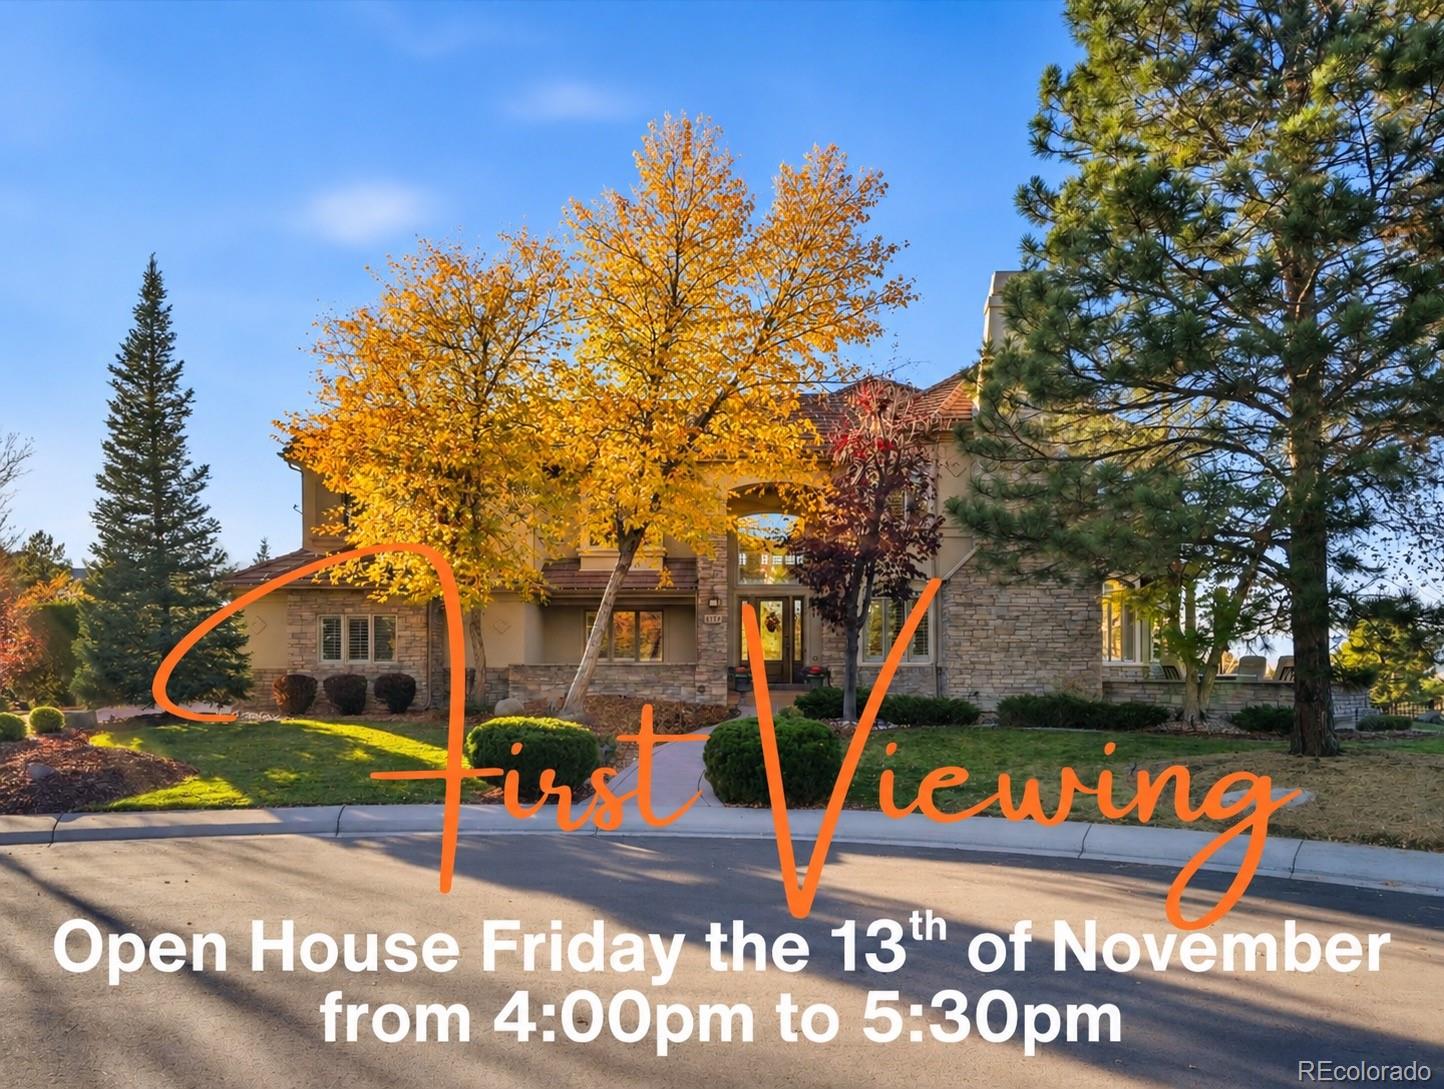
Open House

11/13/2026 4:00PM - 5:30PM MST

Description

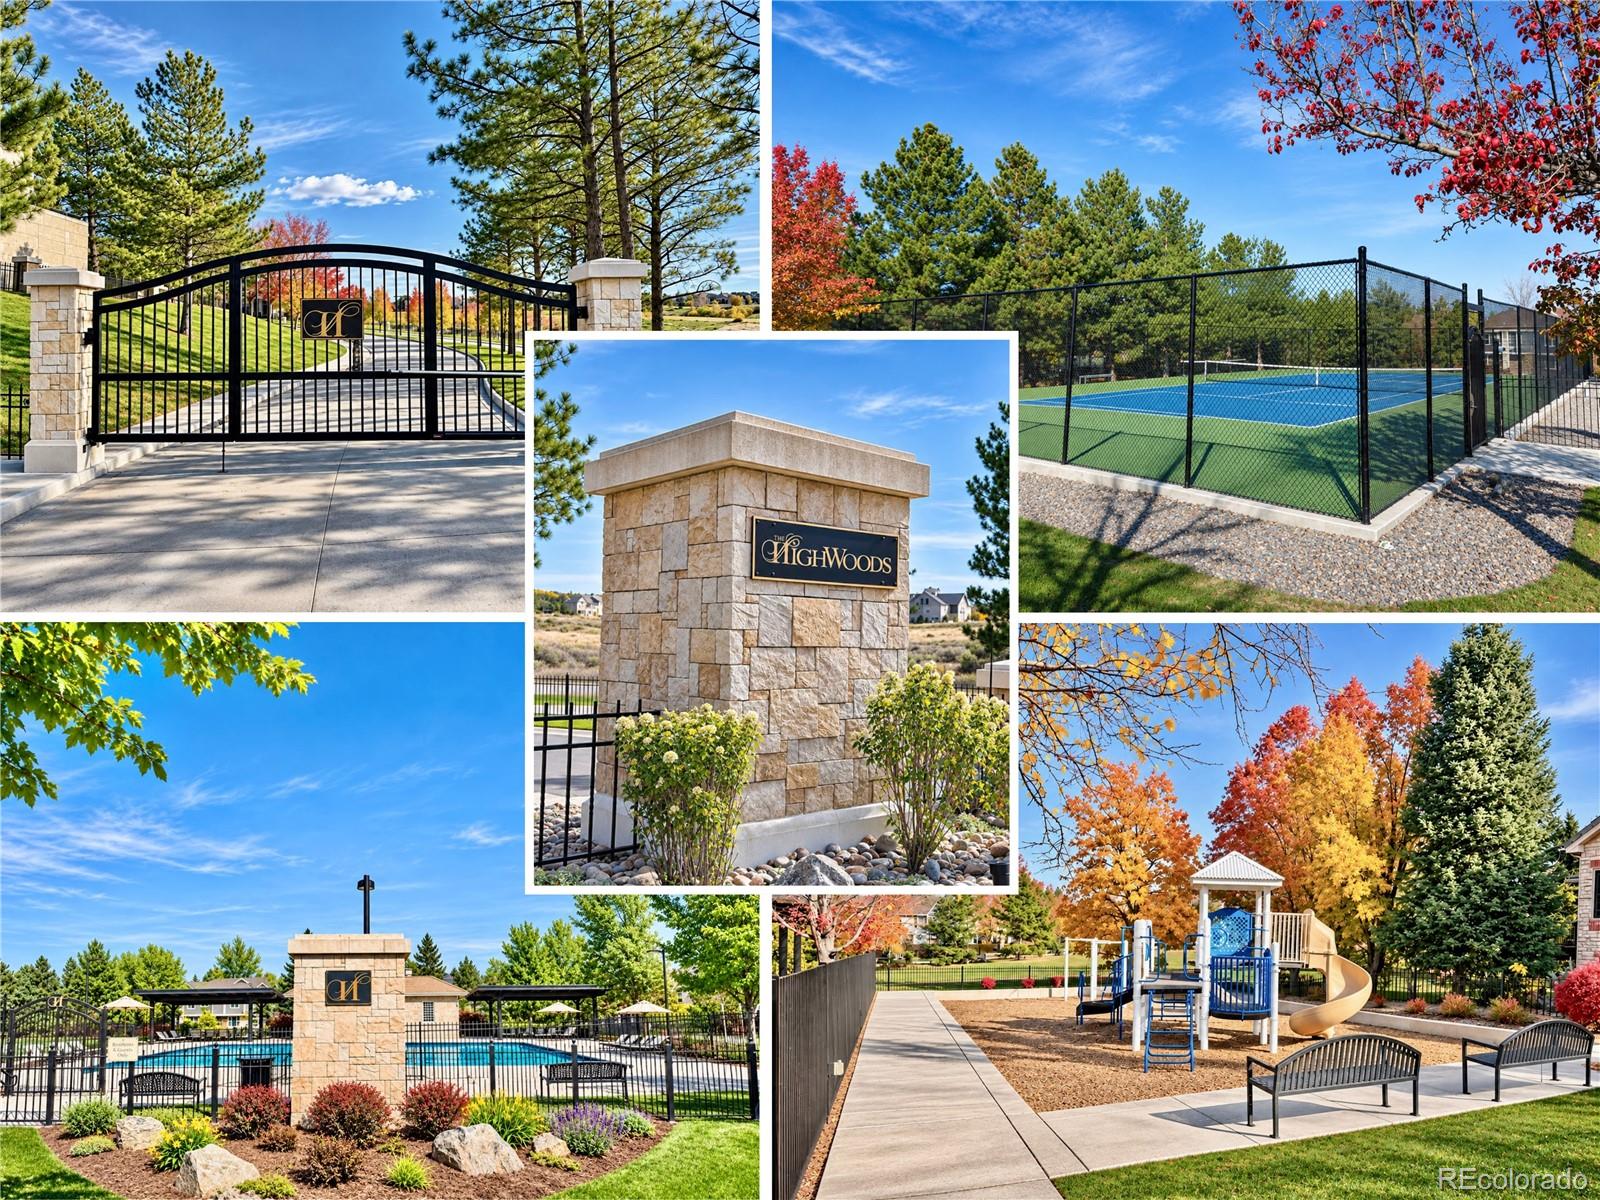
There was only one neighborhood in the entire Denver metro area these homeowners had their hearts set on--The Highwoods! And understandably so! Not only did they want to live in this exclusive community, but they also wanted the best locations within it. The challenge? Homes in The Highwoods rarely become available. So, we went to work, found an off-market opportunity, and secured the home they were hoping for! Now it can be yours.

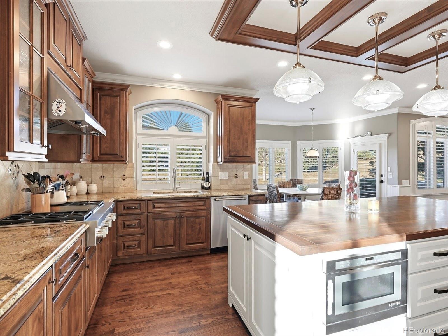
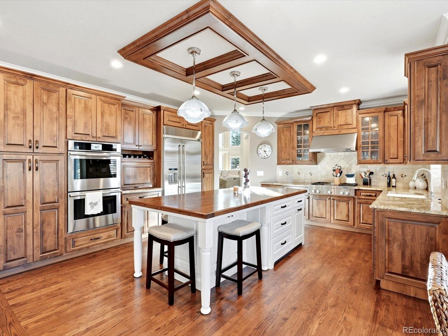
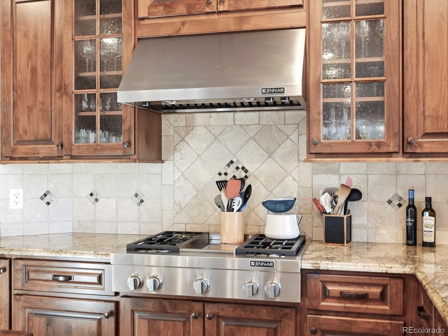
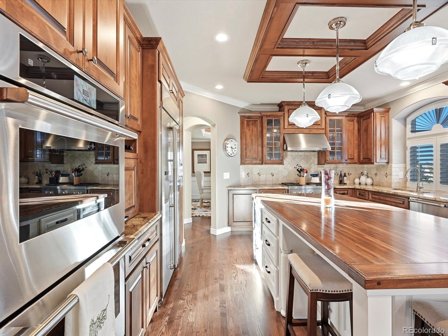
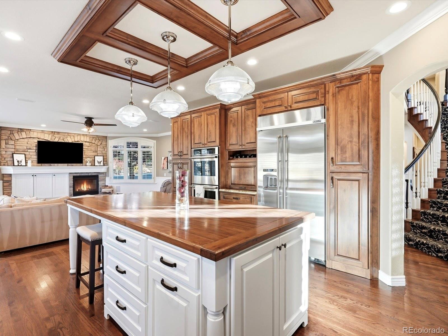
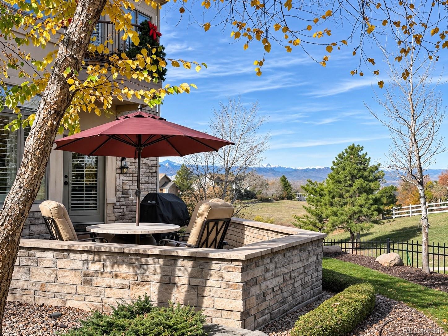
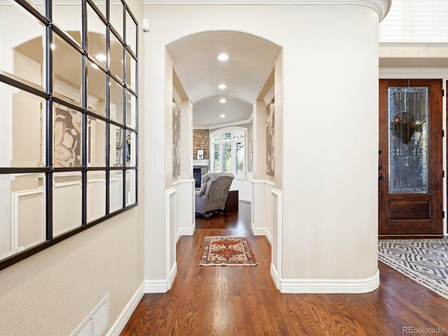
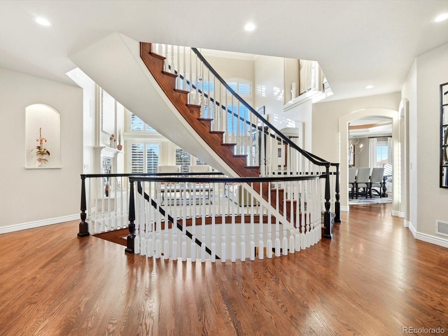
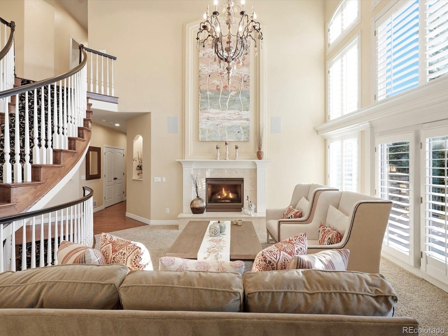
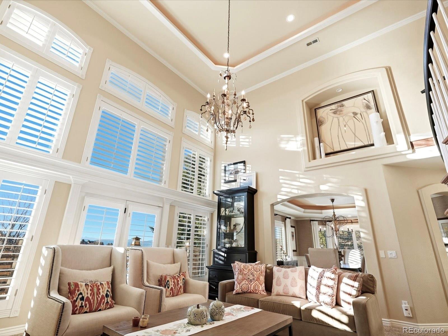
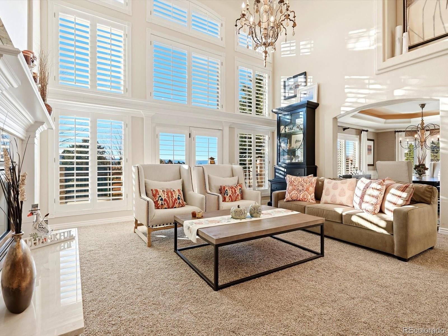
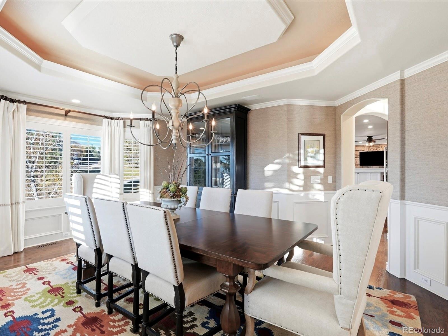
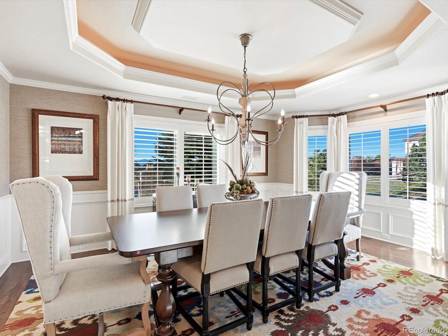
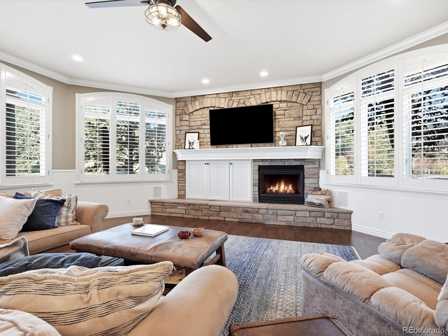
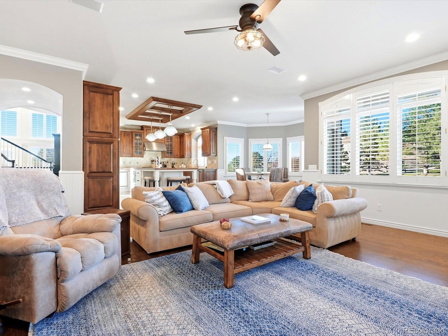
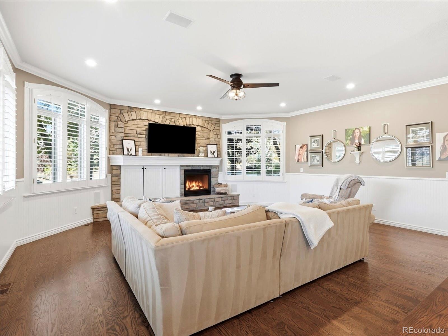
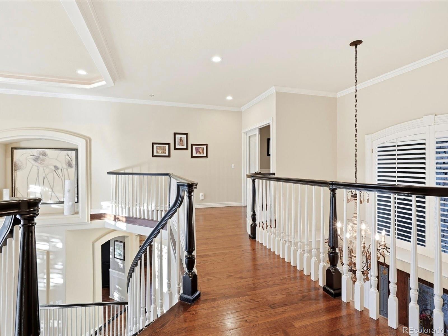
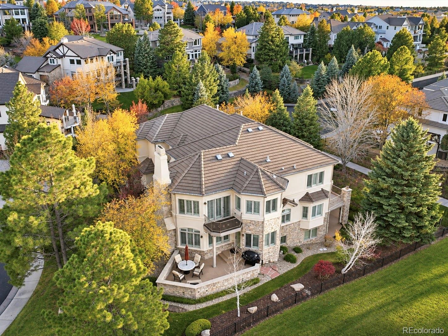
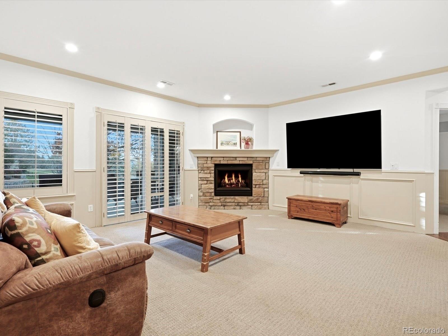
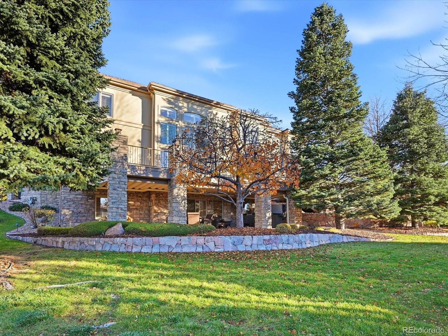
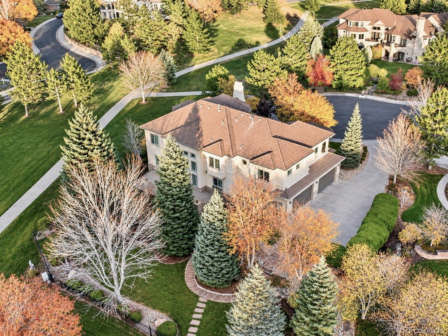
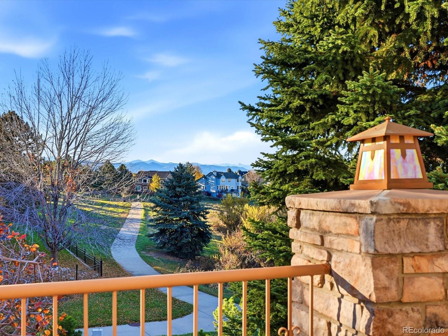
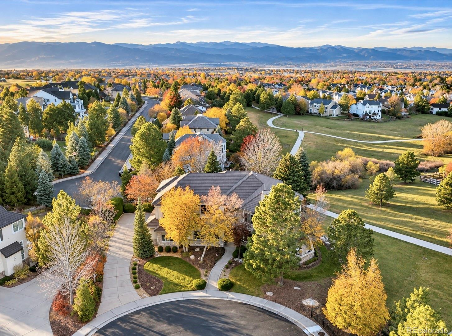
Nestled within a prestigious gated community, perfectly positioned on a quiet cul-de-sac, surrounded by trails and breathtaking mountain views. Inside, soaring ceilings, gorgeous hardwood floors, and a beautifully updated gourmet kitchen opening to a warm, inviting family room create the perfect balance of luxury and comfort.

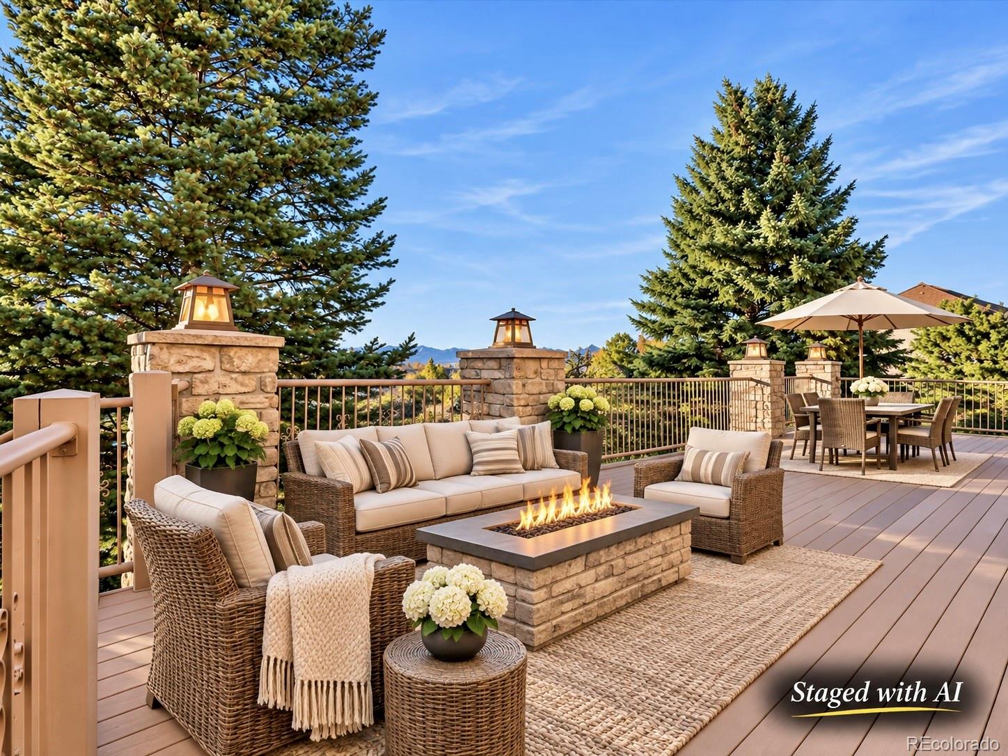
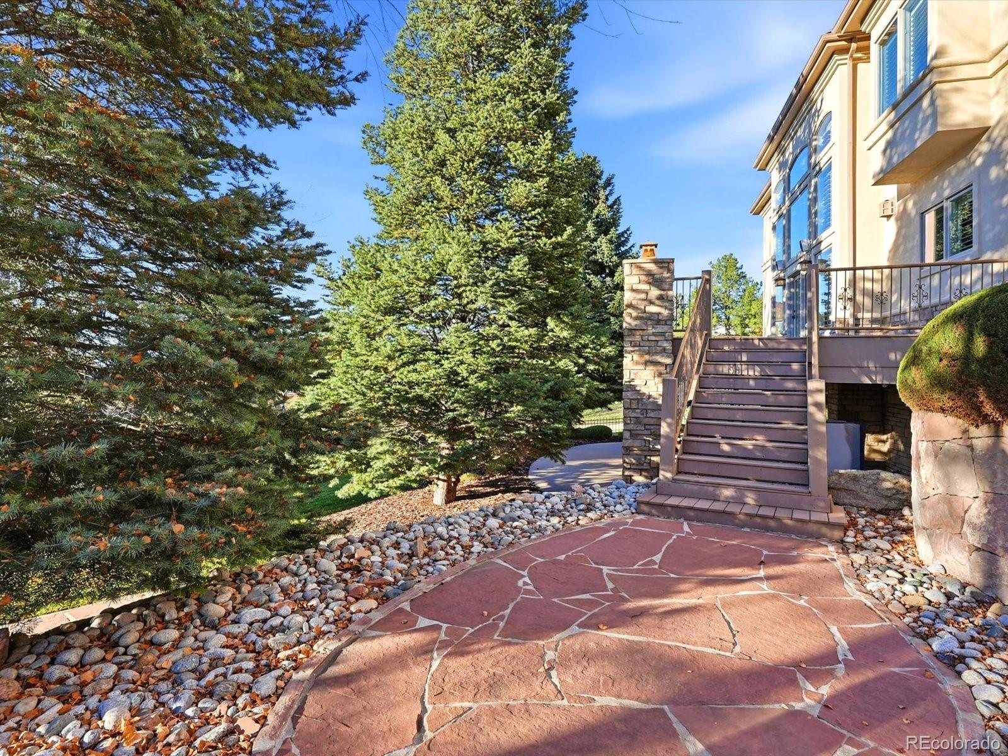
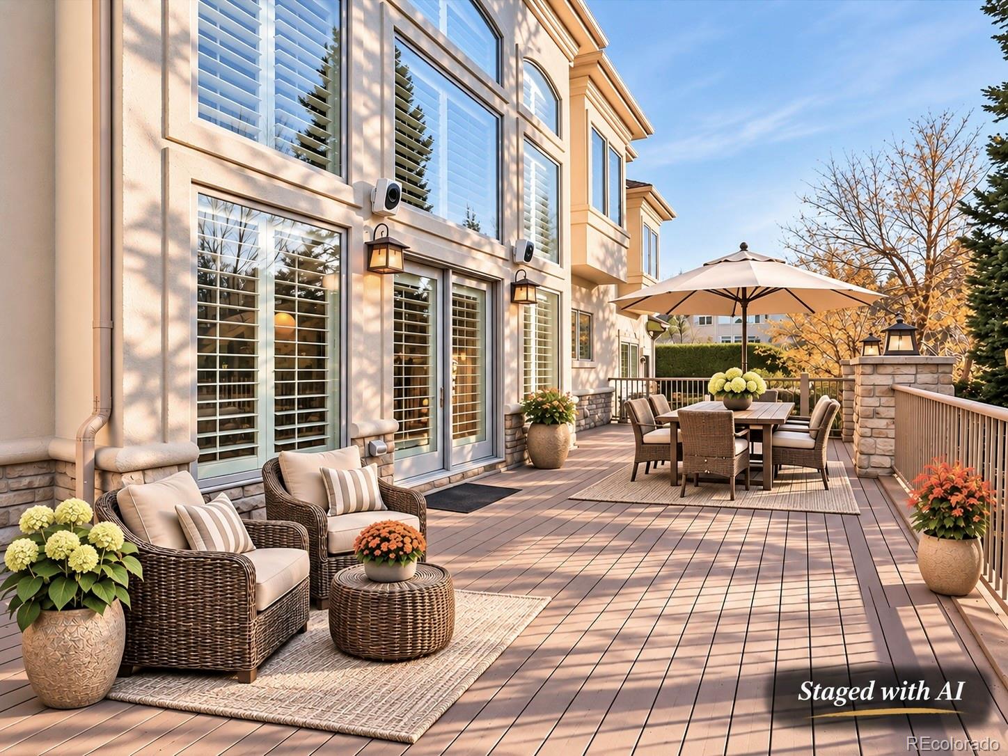
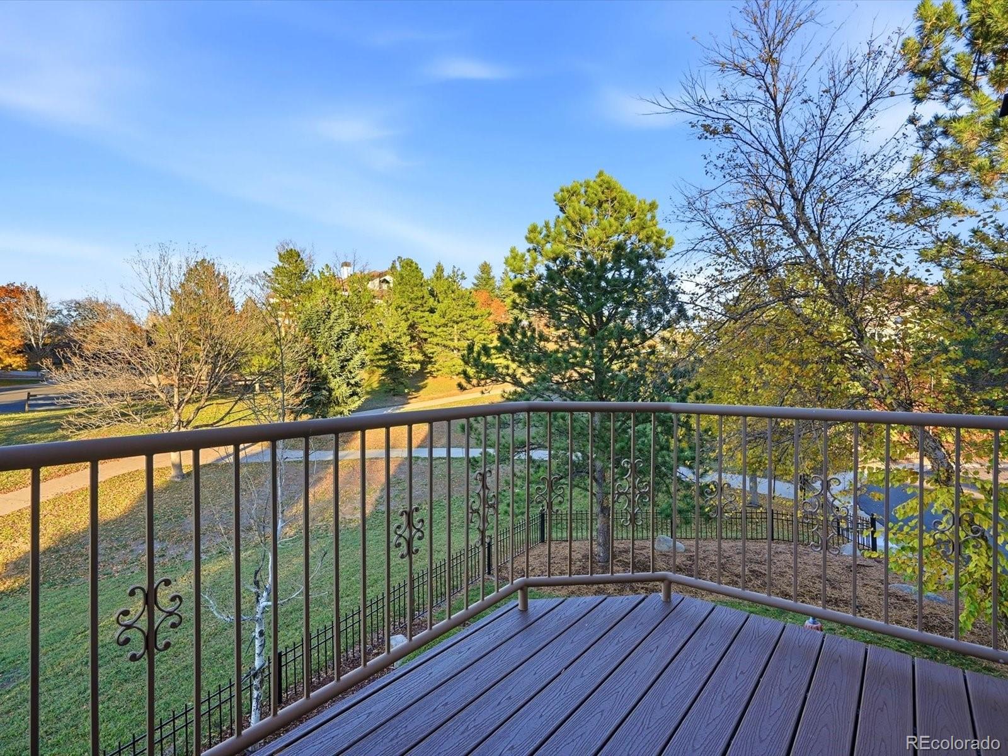
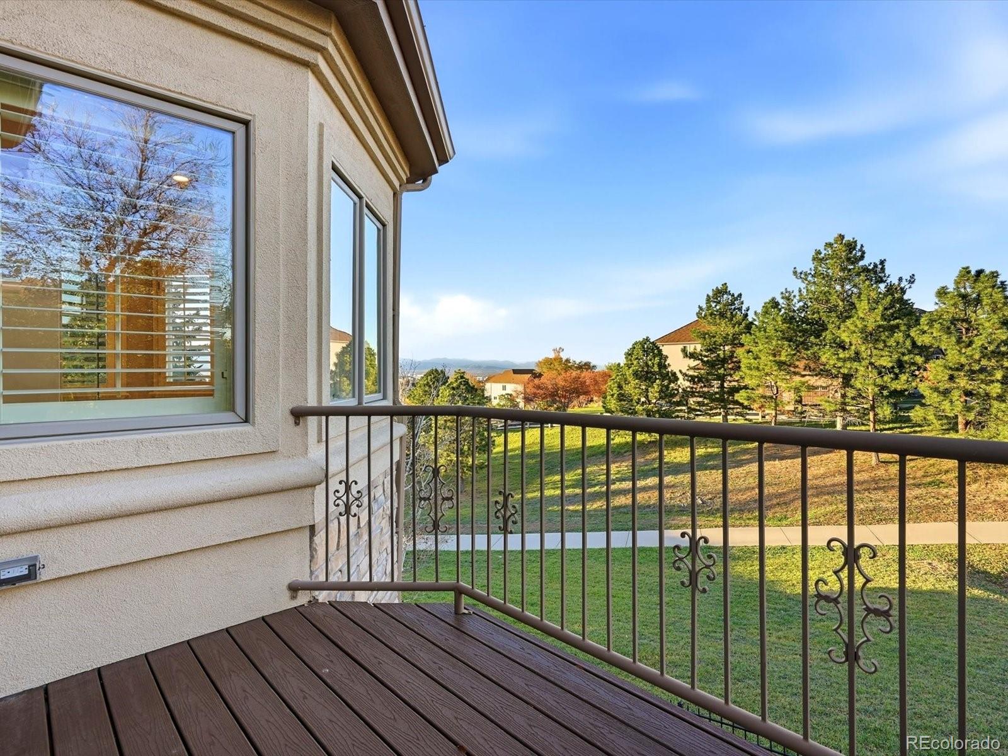
Multiple decks are thoughtfully positioned around the home, offering the perfect settings for morning coffee, holiday brunches, or unforgettable Colorado BBQ's.

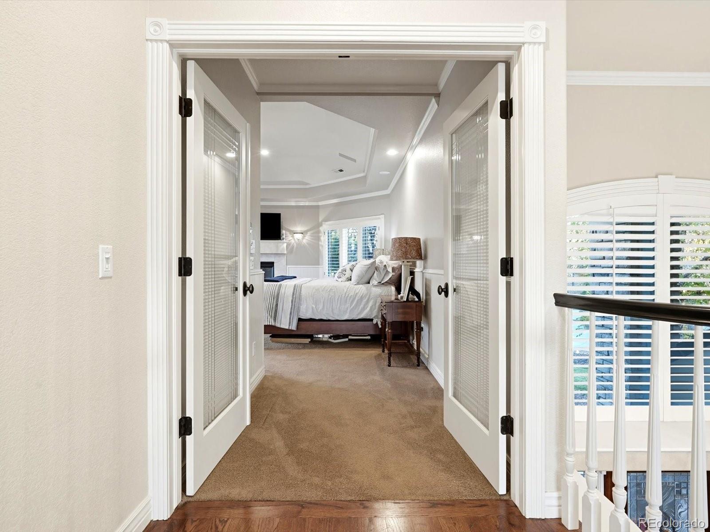
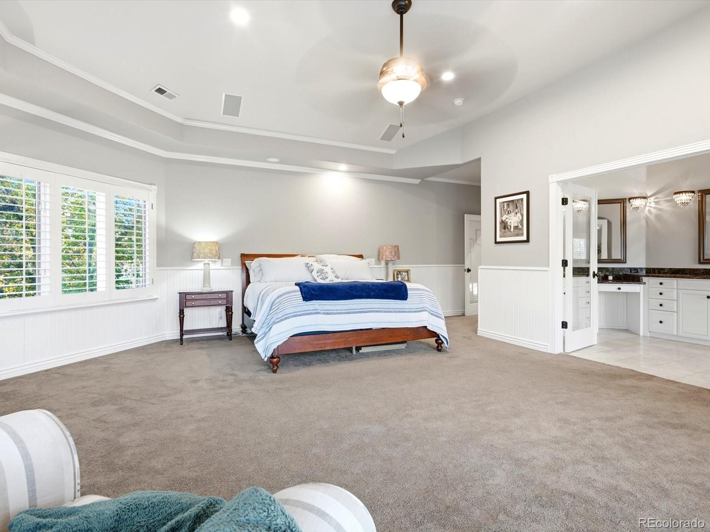
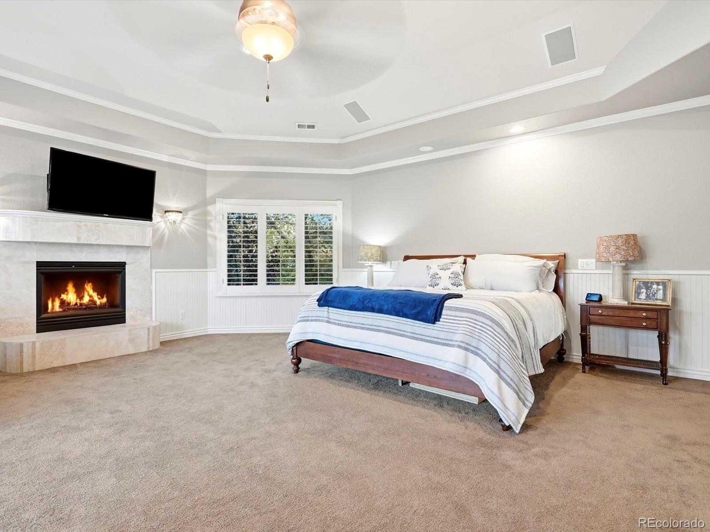
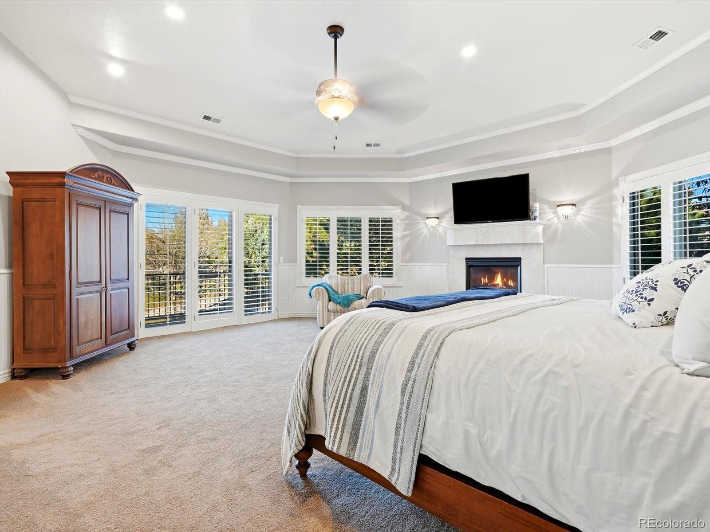
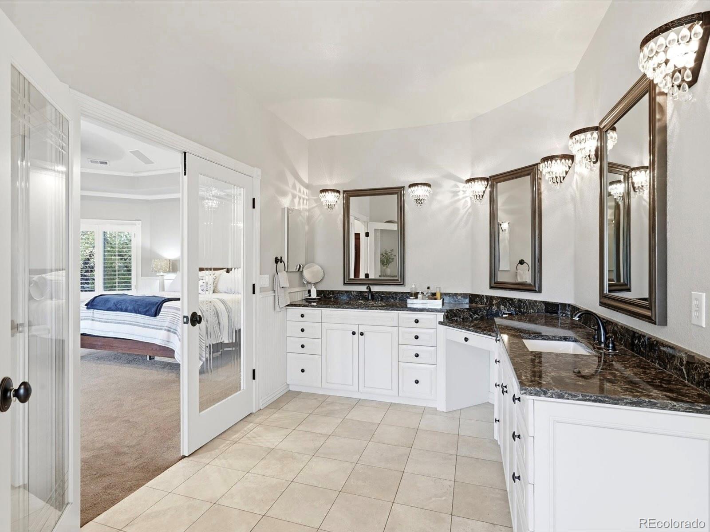
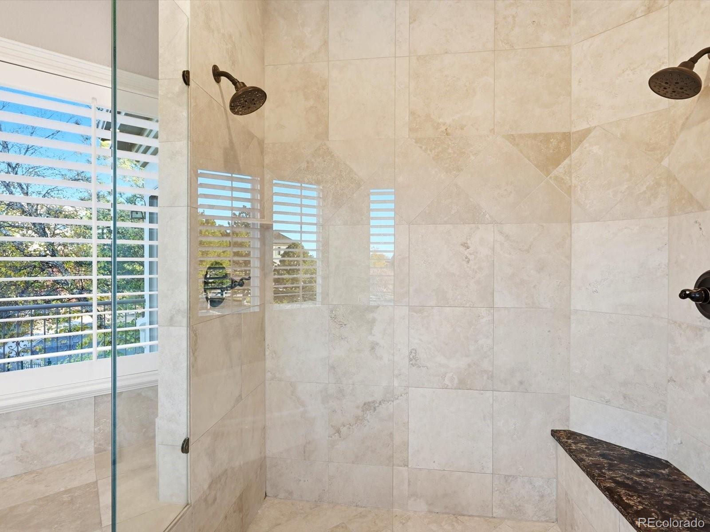
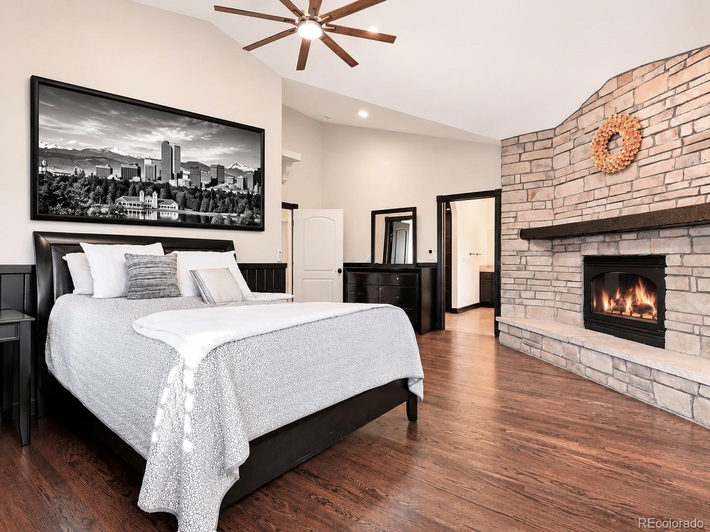
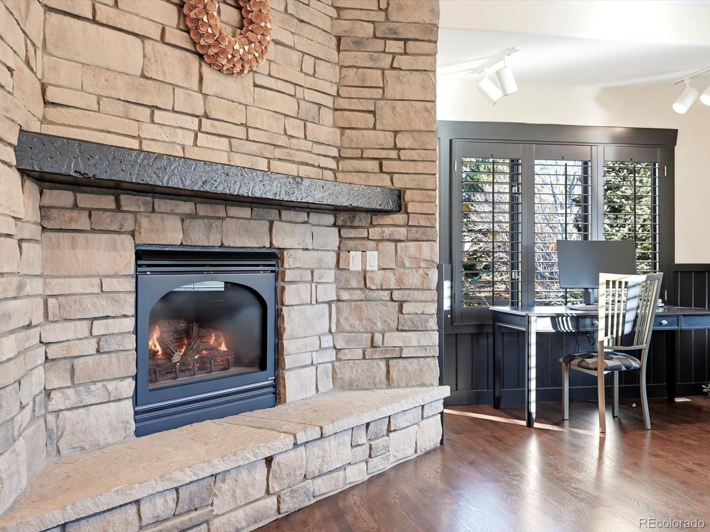
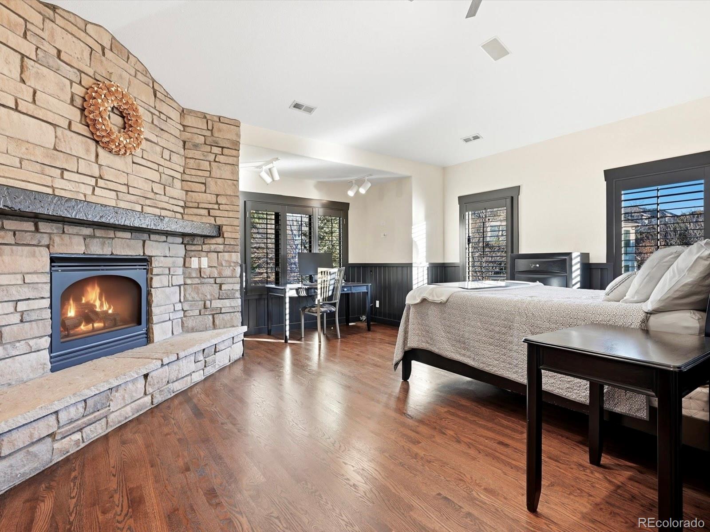
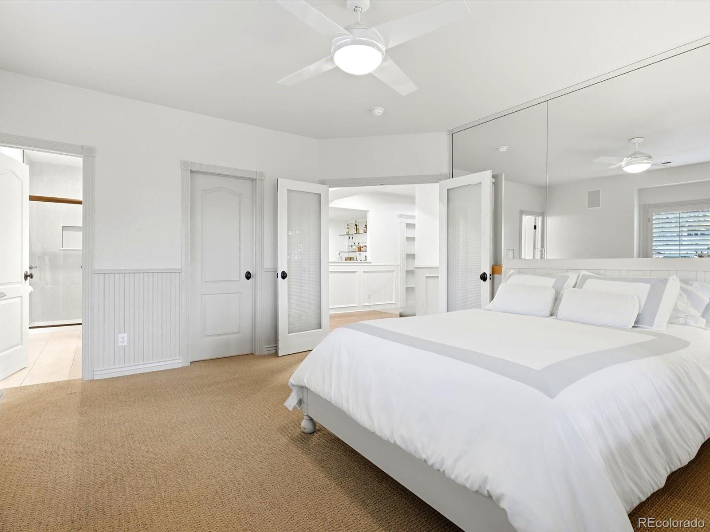
With 6 bedrooms and 6 bathrooms, this home offers exceptional flexibility for a large family or visiting guests, including two private en-suites ideal for extended family or a live-in nanny. The primary suite is a retreat of its own, featuring a warm fireplace, spacious five-piece bath, and one of the largest walk-in closets you'll ever see--good luck filling this one!

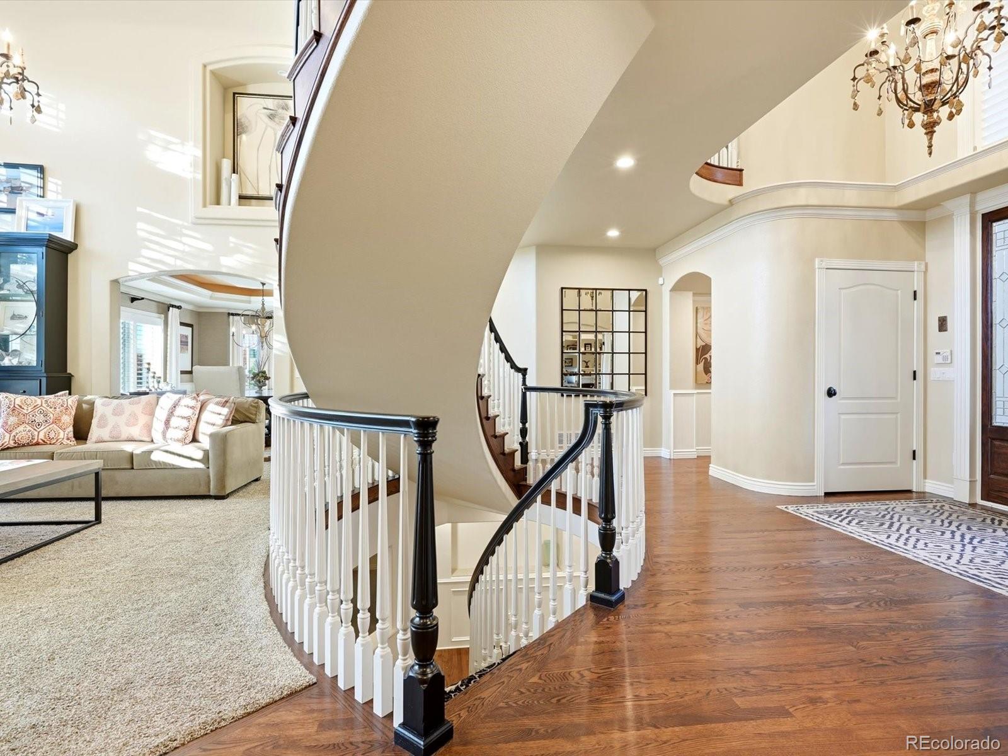
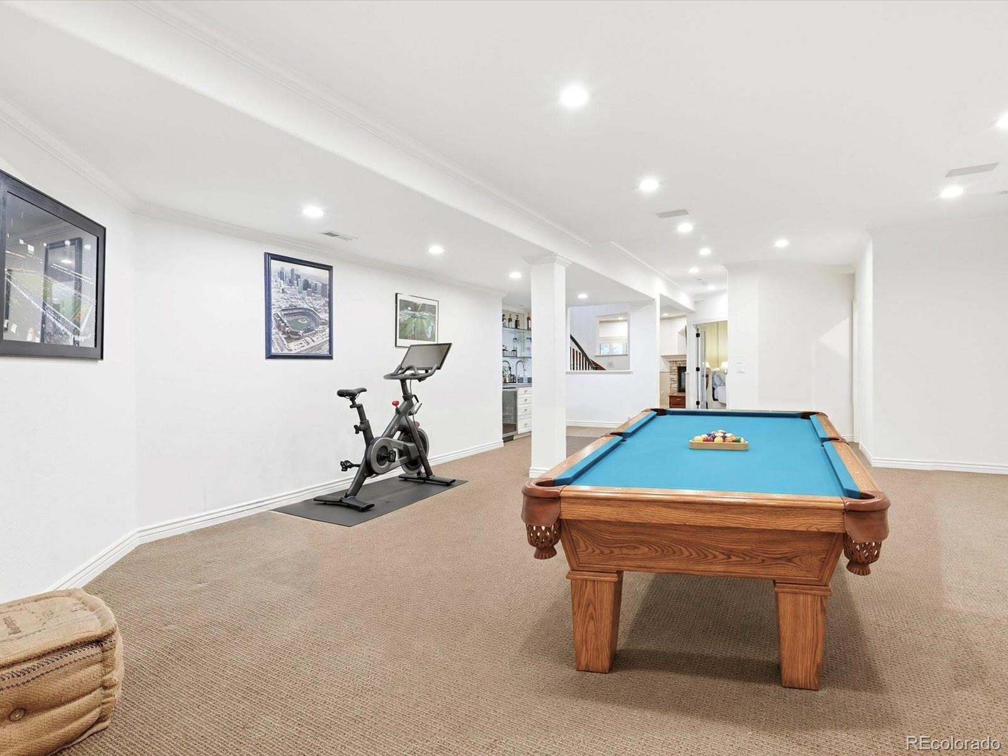
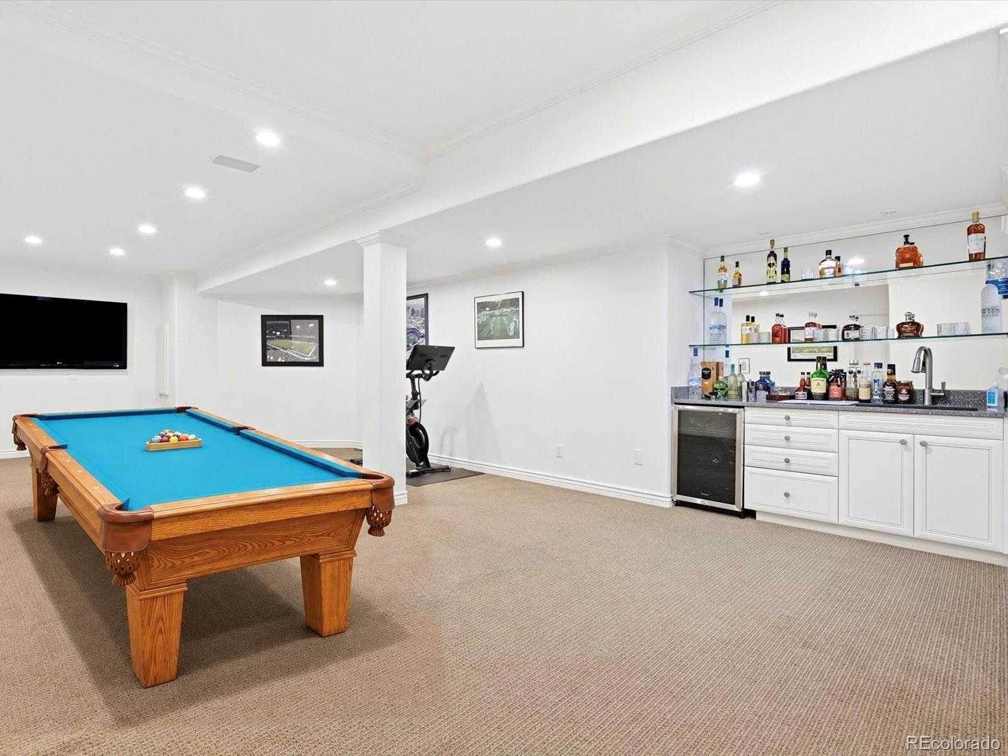
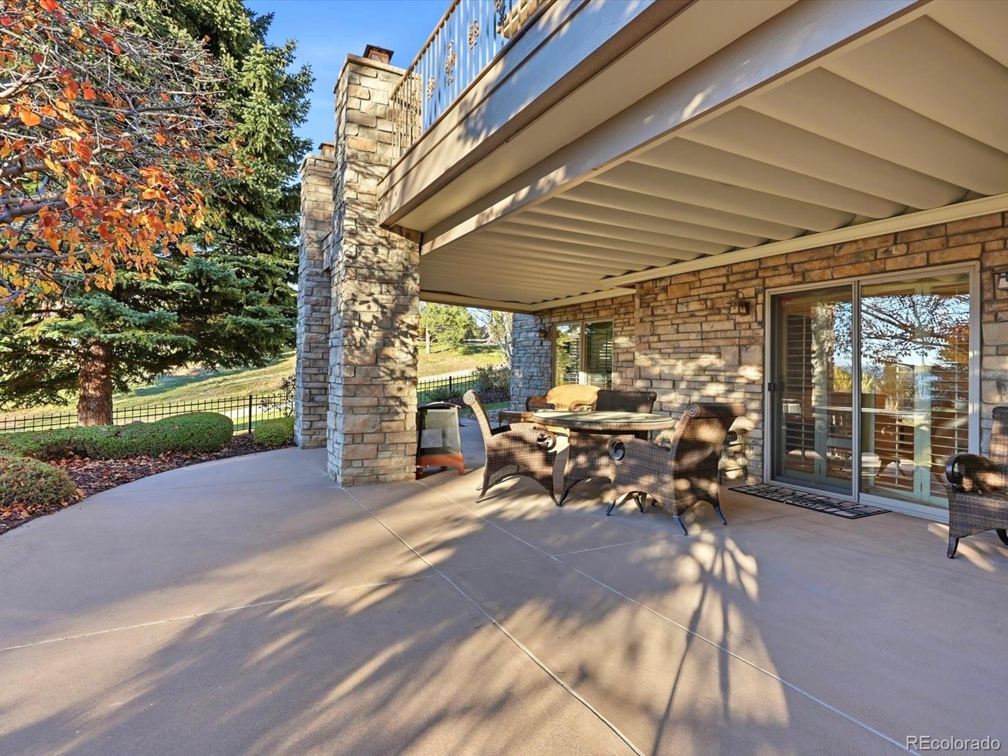
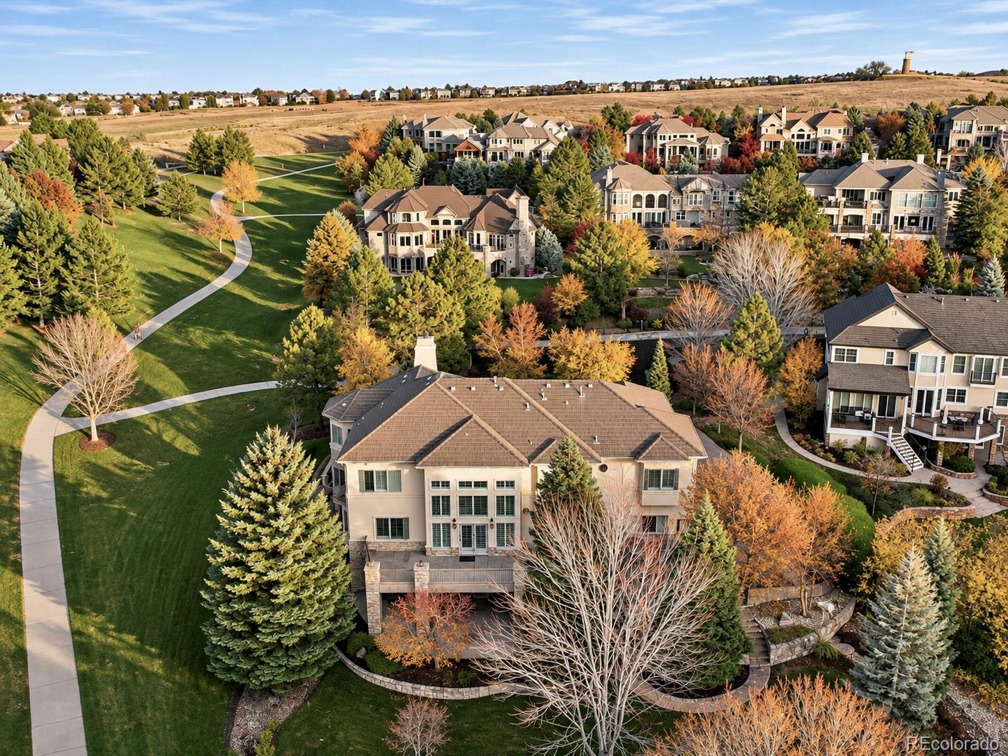
A stunning spiral staircase, finished walkout basement, covered patio with hot tub, spacious game room, and wet bar make entertaining a dream, whether hosting an intimate gathering or the largest of celebrations.

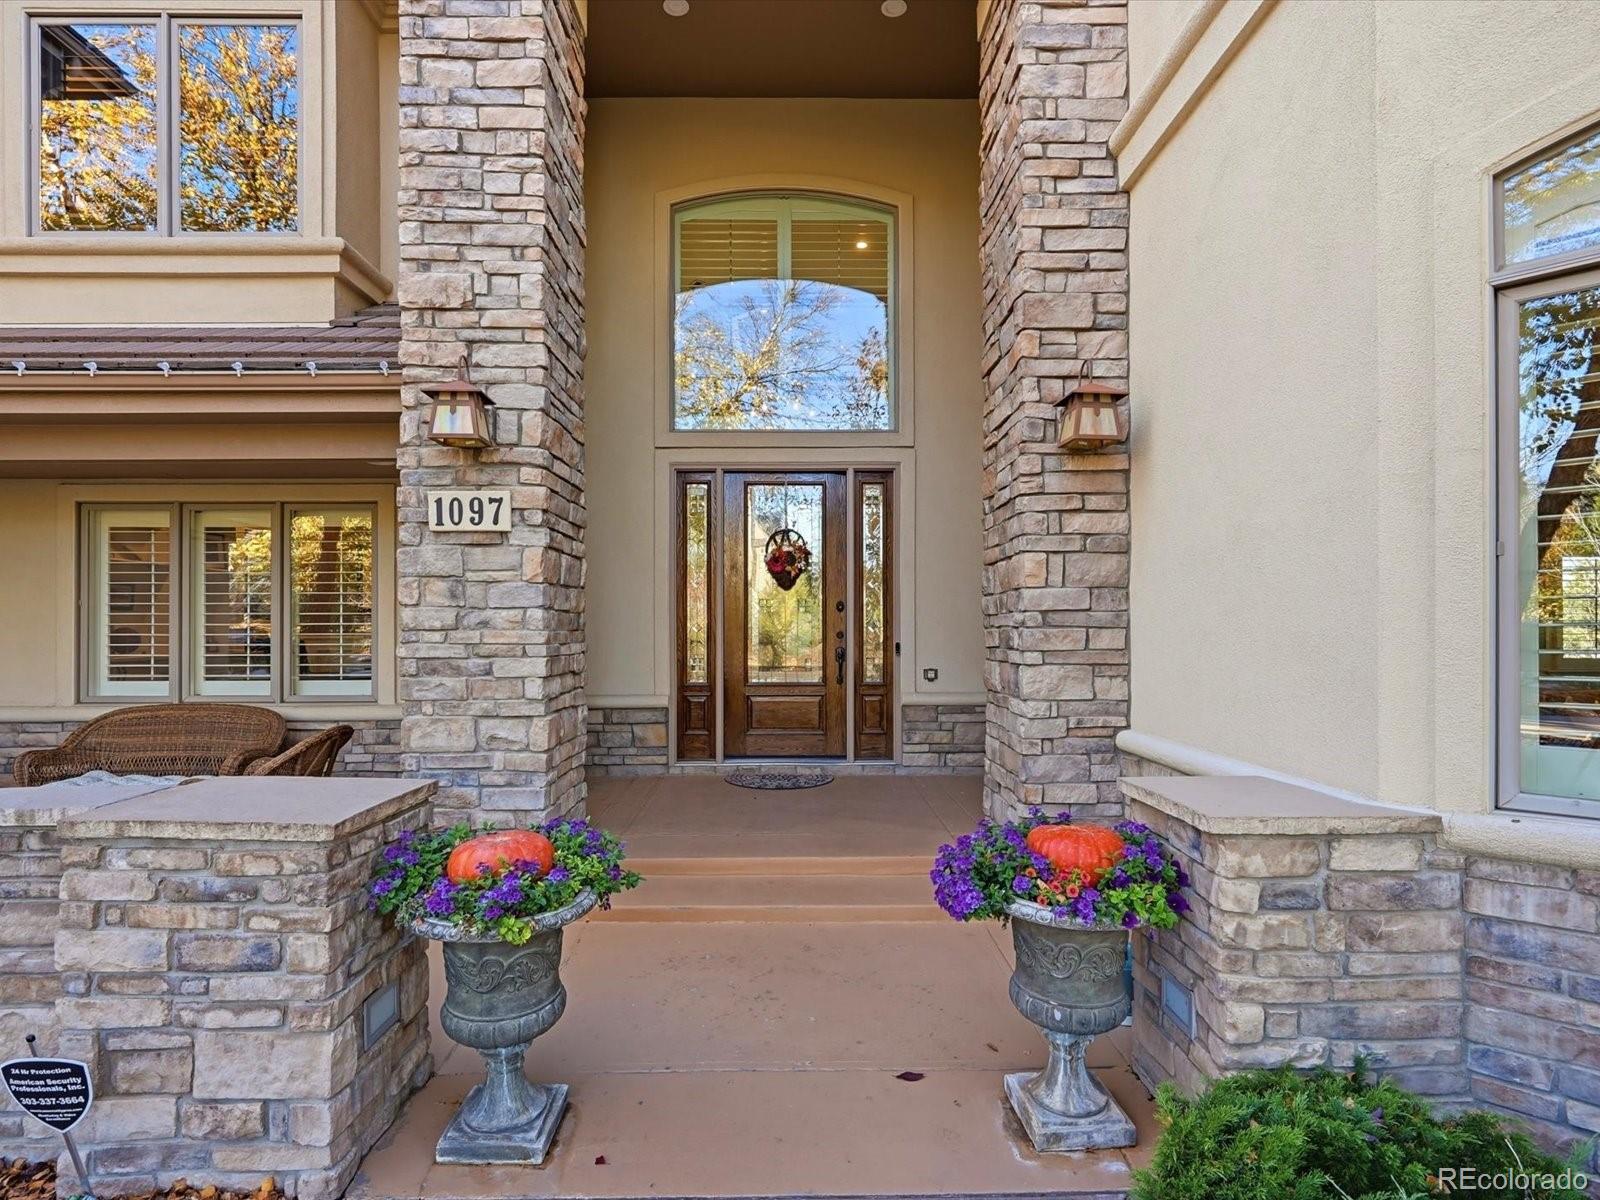
For the car enthusiast, the impressive four-car garage features a thoughtfully designed side-load configuration that complements the home's elegant custom curb appeal.

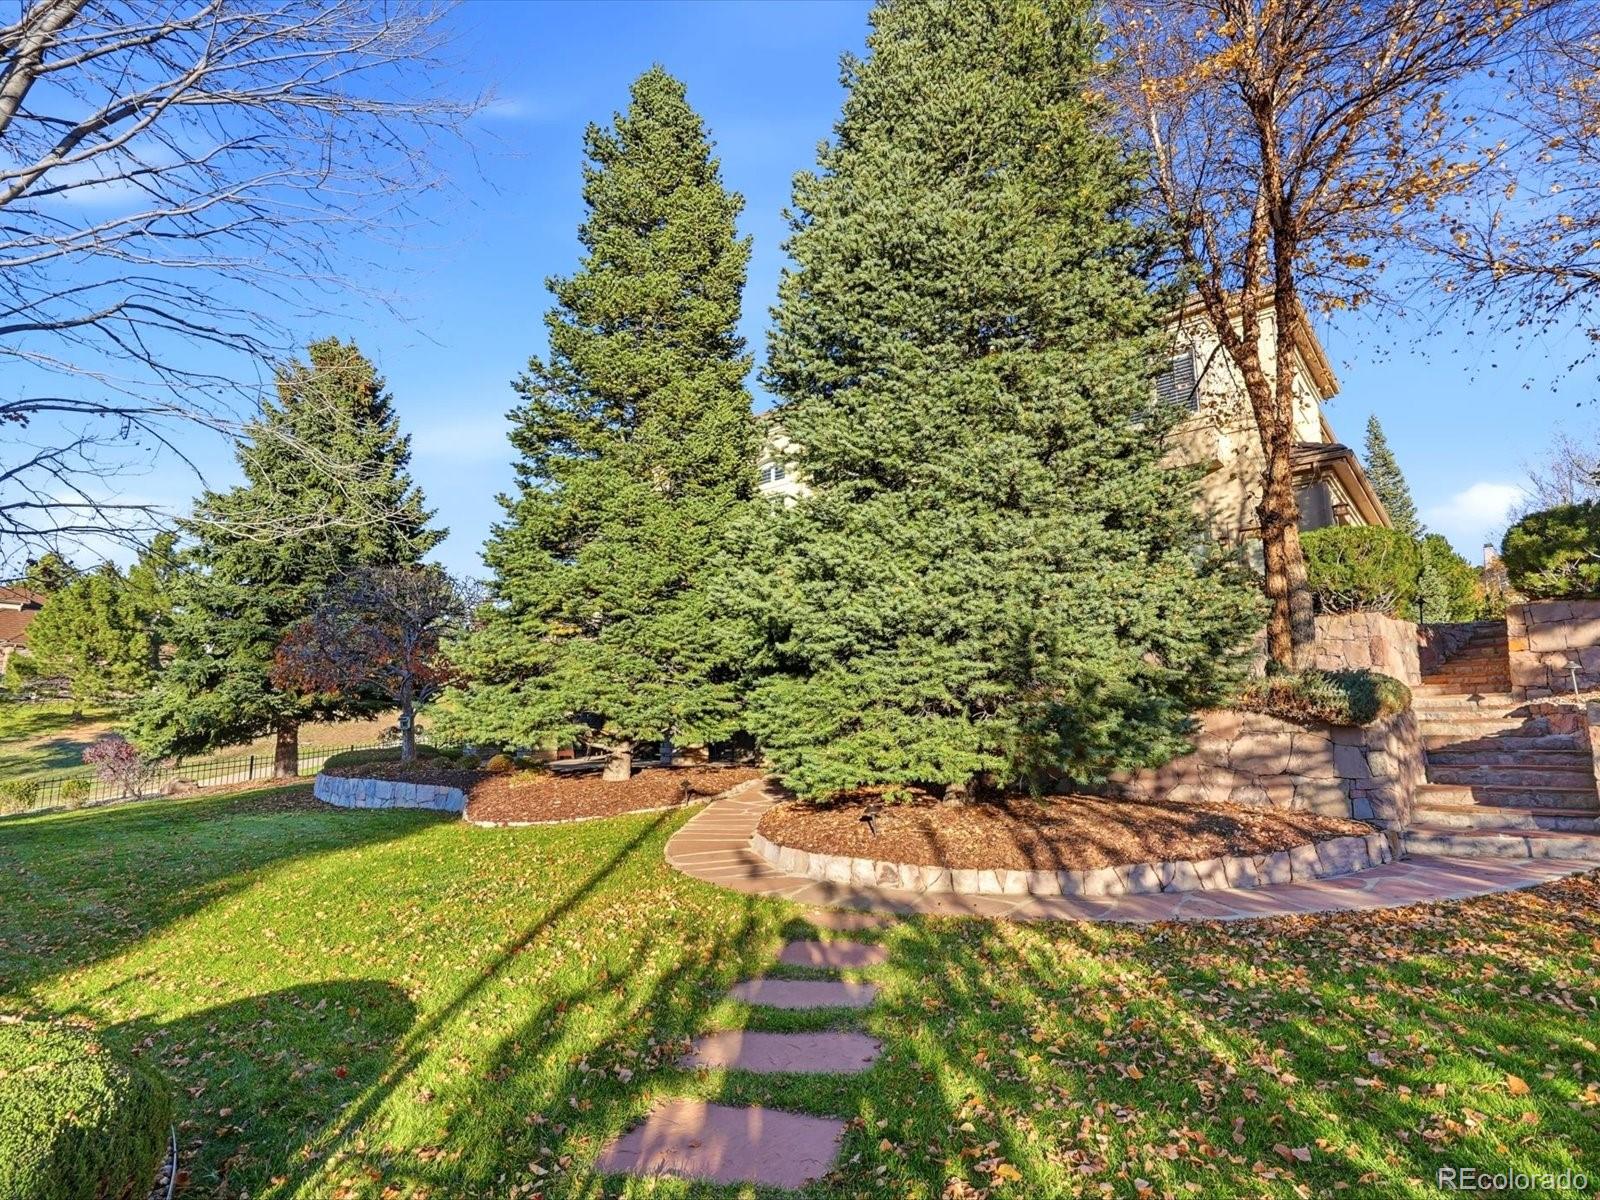
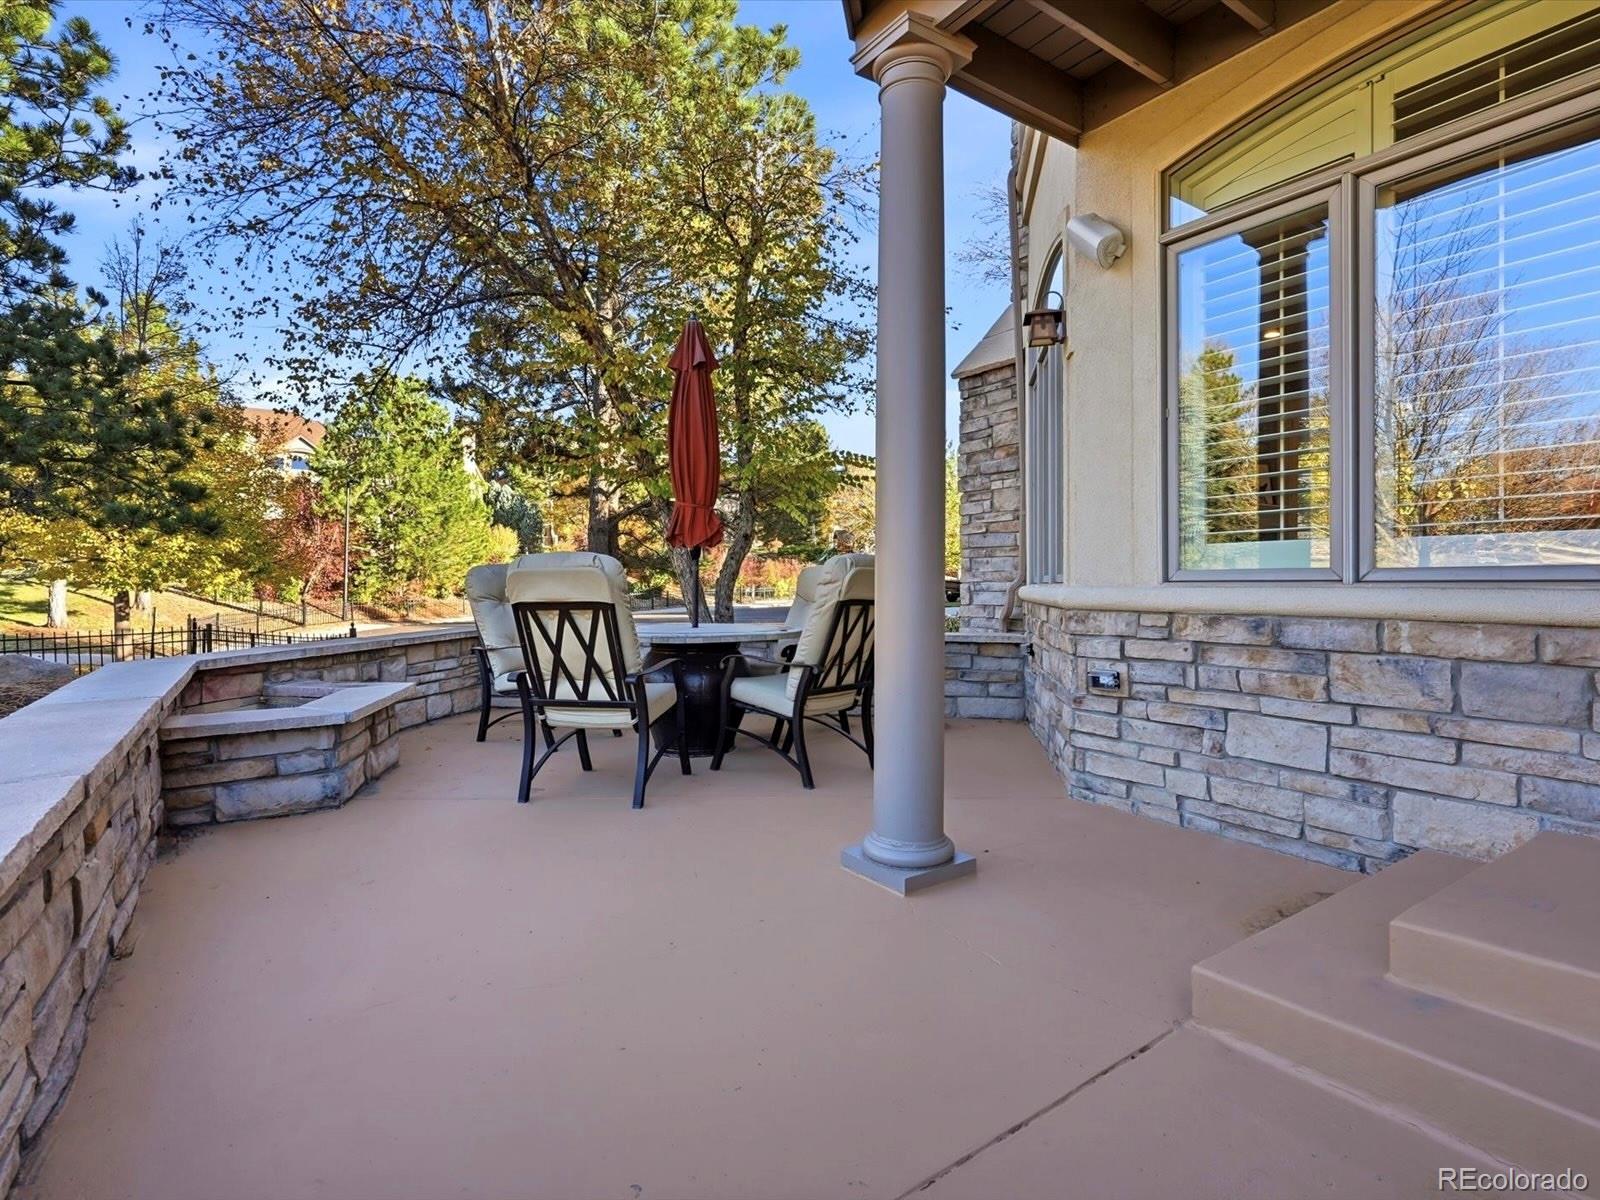
From the professionally landscaped grounds and inviting courtyard to the exceptional craftsmanship and custom touches throughout, this property offers so much that words simply cannot do it justice.

Come experience this extraordinary home for yourself and fall in love from the moment you arrive.

Share Property

Location

1097 Fairchild Drive, Highlands Ranch, CO 80126

Status

For Sale
Nick Evancich

Nick Evancich

TITLE

FOUNDER | BROKER ASSOCIATE

Property Amenities

Interior
Fireplace Basement, Bedroom, Family Room, Gas, Gas Log, Living Room, Primary Bedroom
Appliances Bar Fridge, Cooktop, Dishwasher, Disposal, Double Oven, Dryer, Microwave, Range, Range Hood, Refrigerator, Self Cleaning Oven, Washer
Flooring Carpet, Tile, Wood
Total Bedrooms: 6
Three-Quarter Bathrooms: 2
Full Bathrooms: 4
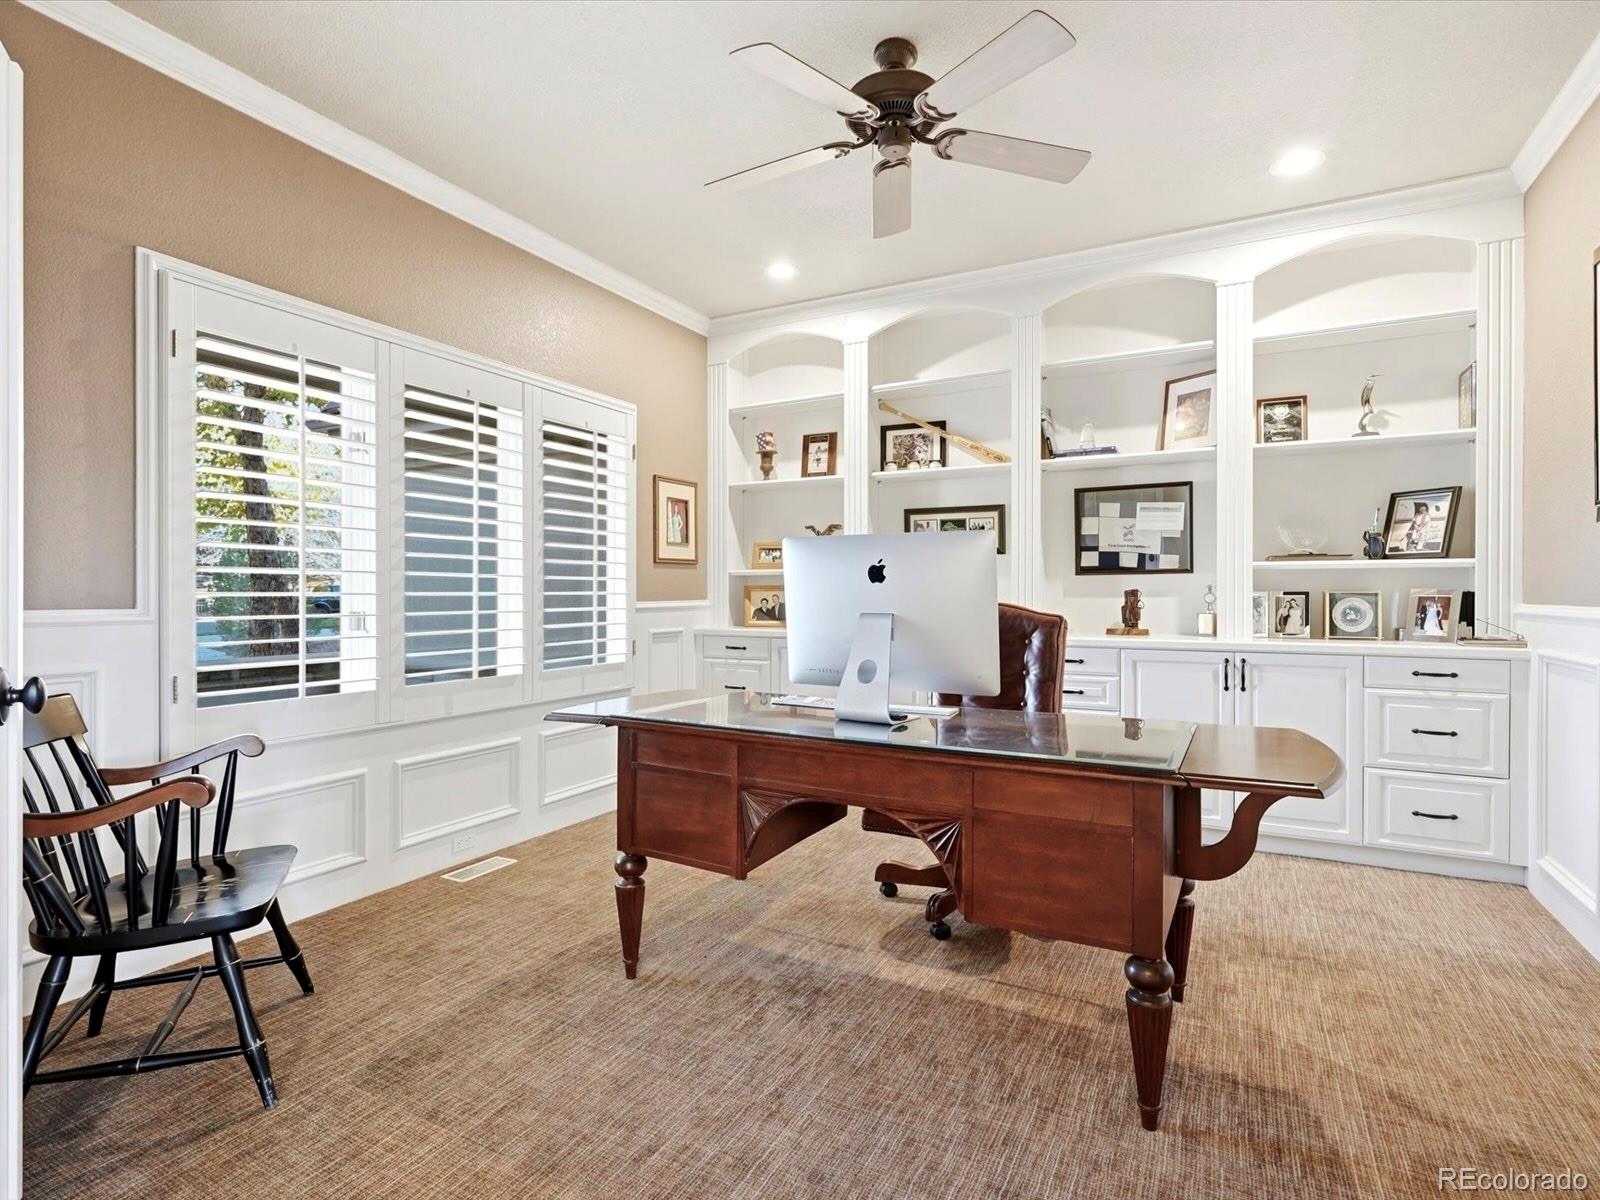
Other Interior Features Ceiling Fan(s), Eat-in Kitchen, Five Piece Bath, High Ceilings, Jack Jill Bath, Kitchen Island, Open Floorplan, Primary Suite, Solid Surface Counters, Sound System, Vaulted Ceiling(s), Walk-In Closet(s), Wet Bar
Area & Lot
Open house

11/13/2026 4:00PM - 5:30PM MST

Lot Area 0.41 Acres
Living area 6,898 Sq.Ft.
MLS® ID 2690983
Year Built 1999
School District Douglas RE-1
High School Mountain Vista
Middle School Mountain Ridge
Elementary School Bear Canyon
View Description City,Mountain(s)
Type Residential
Status For Sale
Exterior
Stories 2
Air conditioning Central Air
Heat type Forced Air, Natural Gas
Water Source Public
Garage Space 4.0
Sewer Public Sewer
Other Exterior Features Balcony, Private Yard
Parking Finished, Insulated
Lot Features Greenbelt, Irrigated, Landscaped, Level, Many Trees, Sprinklers In Front, Sprinklers In Rear
Roof Concrete
Utilities Cable Available, Natural Gas Connected
Finance
Sales Price $2,700,000
HOA Fees $4,000 yearly
Real Estate Tax $13,687 yearly
image

Schedule a Showing

We would love to show you our beautiful property. Please select your preferred date and time below. An agent will be in touch shortly to confirm your appointment.

Schedule a Showing

We would love to show you our beautiful property. Please select your preferred date and time below. An agent will be in touch shortly to confirm your appointment.

Thank you for your interest in 1097 Fairchild Drive, Highlands Ranch, CO 80126. We are reviewing your request and will be in touch shortly!

Mortgage Calculator

Estimate your monthly mortgage payment, including the principal and interest, property taxes, and HOA. Adjust the values to generate a more accurate rate.

All estimates are provided for informational purposes only. Actual amounts may vary.
$0,000 Your Payment 20 15 65
$0,000 Your Payment

Highlands Ranch

Work With Nick

Whether you're a first-time homebuyer or selling your luxury home, Nick Evancich and his team have the expertise, knowledge, and resources to help you make a sound investment and navigate the real estate process with confidence.